Skip main navigation
Sold
  • Price Unknown

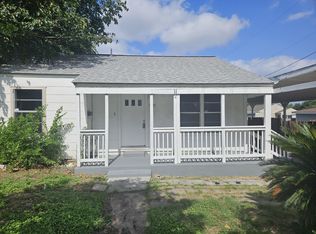
    322 Merry Ann, San Antonio, TX 78223

    2beds
    928sqft
    Single Family Residence
    Built in 1949
    7,797 Square Feet Lot
    $158,800 Zestimate®
    $--/sqft
    $1,234 Estimated rent

    Home value

    $158,800

    $143,000 - $176,000

    $1,234/mo

    Zestimate® history
    Loading
    Loading...

    Owner options

    List your home for rent

    $1,234/mo

    Rent Zestimate®

    Find your next renter with Zillow Rental Manager. Plus, with online applications, you can quickly screen prospective tenants – for free.

    Learn more

    $1,234/mo

    Rent Zestimate®

    Refinance and save

    Refinancing to a lower rate could help reduce your monthly payments and save thousands over the life of the loan.

    See today's rates

    Explore your selling options

    Work with a Zillow partner agent

    Leverage their expertise and Zillow's premium Showcase listings to get your home seen by more buyers.

    Get started

    List with your own agent

    Get your home in front of millions of buyers by listing it on Zillow.

    Learn how to do it

    Sell it yourself

    Take full control of how buyers see your home on Zillow by listing For Sale by Owner (FSBO).

    List your home

    What's special

    Detached small garageRv parkingHuge backyardGas cookingStainless steel appliancesLarge wood deckWork shop
    Great bungalow style home near Downtown San Antonio* Large wood deck perfect for relaxing and entertaining* Recently updated kitchen with stainless steel appliances & gas cooking* Big inside utility room* New fully blown-in wall insulation on all exterior walls in 2022* Big driveway/parking area front and back; plenty of space for Boat and RV parking* Huge backyard* Detached small garage/Storage Bldg/Work Shop* Strong investment opportunity* Five minutes to Downtown SA Riverwalk and shopping* HEB-Plus just two blocks away/5-min walk* Refrigerator, washer & dryer may convey*

    Zillow last checked:

    Listing updated:

    Listed by:

    William Bobadilla TREC #565851 (210) 494-7355,

    Veterans Alliance Realty

    Source: LERA MLS,MLS#: 1762373MLS Logo

    Facts & features

    Interior

    Bedrooms & bathrooms
    • Bedrooms: 2
    • Bathrooms: 1
    • Full bathrooms: 1
    Primary bedroom
    • Features: Multi-Closets, Ceiling Fan(s)
    • Area: 143
    • Dimensions: 13 x 11
    Bedroom 2
    • Area: 110
    • Dimensions: 11 x 10
    Dining room
    • Area: 99
    • Dimensions: 11 x 9
    Kitchen
    • Area: 130
    • Dimensions: 13 x 10
    Living room
    • Area: 209
    • Dimensions: 19 x 11
    Heating
    • Central, Natural Gas
    Cooling
    • Central Air
    Appliances
    • Included: Self Cleaning Oven, Range, Gas Cooktop, Refrigerator, Disposal, Dishwasher, Gas Water Heater
    • Laundry: Main Level, Lower Level, Laundry Room, Washer Hookup, Dryer Connection
    Features
    • One Living Area, Liv/Din Combo, Eat-in Kitchen, Utility Room Inside, 1st Floor Lvl/No Steps, All Bedrooms Downstairs, Master Downstairs, Ceiling Fan(s)
    • Flooring: Ceramic Tile, Wood
    • Windows: Double Pane Windows, Window Coverings
    • Has fireplace: No
    • Fireplace features: Not Applicable
    Interior area
    • Total structure area: 928
    • Total interior livable area: 928 sqft

    Property

    Parking
    • Total spaces: 1
    • Parking features: One Car Garage, Detached, Garage Faces Rear, RV/Boat Parking, Bus/RV Garage
    • Garage spaces: 1
    Accessibility
    • Accessibility features: Near Bus Line, Level Lot, Level Drive, First Floor Bath, Full Bath/Bed on 1st Flr, First Floor Bedroom
    Features
    • Levels: One
    • Stories: 1
    • Patio & porch: Patio, Deck
    • Pool features: None
    • Fencing: Privacy
    • Has view: Yes
    • View description: City
    Lot
    • Size: 7,797 Square Feet
    • Features: Level, Curbs, Sidewalks, Streetlights
    • Residential vegetation: Mature Trees
    Details
    • Additional structures: Shed(s)
    • Parcel number: 073820090110

    Construction

    Type & style
    • Home type: SingleFamily
    • Property subtype: Single Family Residence
    Materials
    • Wood Siding, Siding
    • Roof: Composition
    Condition
    • Pre-Owned
    • New construction: No
    • Year built: 1949

    Utilities & green energy

    • Electric: CPS
    • Gas: CPS
    • Sewer: SAWS, Sewer System
    • Water: SAWS, Water System
    • Utilities for property: City Garbage service

    Community & HOA

    Community
    • Features: None, City Bus, School Bus
    • Subdivision: Highland
    Location
    • Region: San Antonio

    Financial & listing details

    • Tax assessed value: $156,500
    • Annual tax amount: $4,437
    • Date on market: 9/11/2025
    • Cumulative days on market: 41 days
    • Listing terms: Conventional,FHA,VA Loan,Cash,Investors OK
    • Road surface type: Paved

    Price history

    DateEventPrice
    6/11/2024Sold--
    Source: LERA MLS #1762373 Report a problem
    5/8/2024Pending sale$164,900$178/sqft
    Source: LERA MLS #1762373 Report a problem
    5/1/2024Contingent$164,900$178/sqft
    Source: LERA MLS #1762373 Report a problem
    4/27/2024Price change$164,900-2.4%$178/sqft
    Source: LERA MLS #1762373 Report a problem
    3/28/2024Listed for sale$169,000+30.1%$182/sqft
    Source: LERA MLS #1762373 Report a problem
    7/17/2020Listing removed$129,900$140/sqft
    Source: The Realty Network, Inc. #1456408 Report a problem
    7/15/2020Pending sale$129,900$140/sqft
    Source: The Realty Network, Inc. #1456408 Report a problem
    7/3/2020Sold--
    Source: Agent Provided Report a problem
    5/18/2020Price change$129,900-7.1%$140/sqft
    Source: The Realty Network, Inc. #1456408 Report a problem
    5/11/2020Price change$139,900+27.3%$151/sqft
    Source: The Realty Network, Inc. #1456408 Report a problem
    3/15/2020Listed for sale$109,900$118/sqft
    Source: The Realty Network, Inc. #1445653 Report a problem
    6/12/2019Listing removed$899$1/sqft
    Source: Kuper sotheby's International Realt Report a problem
    5/12/2019Listed for rent$899$1/sqft
    Source: Kuper sotheby's International Realt Report a problem

    Public tax history

    YearProperty taxesTax assessment
    2025$1,785 -24.2%$156,500 -3%
    2024$2,355 0%$161,410 +2.3%
    2023$2,356 -22.9%$157,832 +10%
    2022$3,058 +5.6%$143,484 +10%
    2021$2,896 $130,440 +26.4%
    2020$2,896 +16.5%$103,220 +17.7%
    2019$2,486 $87,720
    2018$2,486 +15.4%$87,720 +15.5%
    2017$2,155 +4.9%$75,940 +4.4%
    2016$2,054 +29%$72,760 +18.5%
    2015$1,593 $61,400 +4.3%
    2014$1,593 $58,860 +3.1%
    2013-- $57,080 -1.8%
    2012-- $58,120 -9.1%
    2011-- $63,910 -1%
    2010-- $64,560 -0.5%
    2009-- $64,870 -3.2%
    2008-- $67,000 +4.5%
    2007-- $64,090 +10.1%
    2006-- $58,200 +3.1%
    2005-- $56,450
    2004-- --
    2003-- --
    2002-- --
    2001-- --
    2000-- --
    Find assessor info on the county website

    Neighborhood: Highland Hills

    Nearby schools

    GreatSchools rating
    Schools provided by the listing agent
    • Elementary: Japhet
    • Middle: Japhet
    • High: Brackenridge
    • District: San Antonio I.S.D.

    Source: LERA MLS. This data may not be complete. We recommend contacting the local school district to confirm school assignments for this home.

    Get a cash offer in 3 minutes
    Find out how much your home could sell for in as little as 3 minutes with a no-obligation cash offer.
    Estimated market value
    $158,800
    Get a cash offer in 3 minutes
    Find out how much your home could sell for in as little as 3 minutes with a no-obligation cash offer.
    Estimated market value
    $158,800