VENETIAN GOLF & RIVER CLUB HOME! Welcome to this FULLY FURNISHED elegantly designed home located on a quiet cul-de-sac street in the reputable Venetian Golf & River Club. Offering 2 bedrooms, 2 bathrooms, a versatile den, and a 2 car garage, this residence emits luxury and practicality. Step inside to an open concept main living area, where the living and dining rooms flow together harmoniously into the kitchen. The extensive kitchen is a bustling hub of culinary activity, boasting a dinette eating space, recessed lighting, granite countertops, a breakfast bar, and stainless steel appliances. There is also ample counter space, electrical outlets, and a pantry, everything needed for cooking and entertaining. This home features a split bedroom floor plan, ensuring privacy for both bedrooms. The primary bedroom suite is complete with a walk-in closet, regular closet, and en suite bathroom. The primary bathroom is stocked with dual sinks, granite countertops, garden tub, walk-in shower, enclosed toilet with grab bar, and a linen closet. The spacious living room opens through sliding doors to the screened lanai, which has a covered area with a fan. Enjoy stunning water and preserve views from this beautifully pavered outdoor space. Additional home highlights include: crown molding, high ceilings, angle set tile flooring in common areas, inside laundry room, hall linen closet for extra storage, utility sink in garage, and hurricane shutters. Living in the Venetian Golf & River Club means access to exceptional amenities. The community offers a heated resort-style swimming pool, a 3-lane lap pool, fitness center, nature trails, a 70-acre nature park with a raised boardwalk along the Myakka River, tiki bar, tennis courts, Pro Shop, and meals in the elegant dining rooms. The 18-hole Championship Golf Course is available with an additional membership, but joining is not mandatory. Plus, your HOA fees cover lawn care and landscaping, ensuring your home looks pristine year-round. This home is just a few miles from I-75, Sarasota Memorial Hospital - Venice, multiple golf courses, shopping, grocery, and restaurants, as well as Historic Downtown Venice, and multiple Gulf beaches. Don't miss the opportunity to experience luxury living with the convenience of the amazing amenities at Venetian Golf & River Club! FURNISHINGS AVAILABLE!
Sold for $390,000
$390,000
322 Mestre Pl, North Venice, FL 34275
2beds
1,683sqft
Single Family Residence
Built in 2006
5,874 Square Feet Lot
$375,700 Zestimate®
$232/sqft
$3,377 Estimated rent
Home value
$375,700
$353,000 - $398,000
$3,377/mo
Zestimate® history
Owner options
List your home for rent
$3,377/mo
Rent Zestimate®
Find your next renter with Zillow Rental Manager. Plus, with online applications, you can quickly screen prospective tenants – for free.
$3,377/mo
Rent Zestimate®
Refinance and save
$2,833/mo
Est. payment
Refinancing to a lower rate could help reduce your monthly payments and save thousands over the life of the loan.
$2,833/mo
Est. payment
Explore your selling options
Work with a Zillow partner agent
Leverage their expertise and Zillow's premium Showcase listings to get your home seen by more buyers.
Get startedList with your own agent
Get your home in front of millions of buyers by listing it on Zillow.
Learn how to do itSell it yourself
Take full control of how buyers see your home on Zillow by listing For Sale by Owner (FSBO).
List your homeWhat's special
Zillow last checked:
Listing updated:
Listed by:
Nick Flerlage 941-232-6810,
NEXTHOME SUNCOAST 941-882-2229,
Beth Flerlage 941-232-6809,
NEXTHOME SUNCOAST
Bought with:
Toni Zarghami, 3283821
KW COASTAL LIVING III
Source: Stellar MLS,MLS#: N6133429 Originating MLS: Venice
Originating MLS: Venice
Facts & features
Interior
Bedrooms & bathrooms
- Bedrooms: 2
- Bathrooms: 2
- Full bathrooms: 2
Primary bedroom
- Features: Walk-In Closet(s)
- Level: First
- Dimensions: 15x14
Bedroom 2
- Features: Built-in Closet
- Level: First
- Dimensions: 11x9
Den
- Level: First
- Dimensions: 13x11
Dining room
- Level: First
- Dimensions: 16x10
Kitchen
- Level: First
- Dimensions: 12x9
Living room
- Level: First
- Dimensions: 15x15
Heating
- Central, Electric
Cooling
- Central Air
Appliances
- Included: Dishwasher, Dryer, Microwave, Range, Refrigerator, Washer
- Laundry: Inside, Laundry Room
Features
- Ceiling Fan(s), Crown Molding, Eating Space In Kitchen, High Ceilings, Living Room/Dining Room Combo, Open Floorplan, Split Bedroom, Tray Ceiling(s), Walk-In Closet(s)
- Flooring: Carpet, Tile
- Has fireplace: No
Interior area
- Total structure area: 2,340
- Total interior livable area: 1,683 sqft
Property
Parking
- Total spaces: 2
- Parking features: Garage - Attached
- Attached garage spaces: 2
Features
- Levels: One
- Stories: 1
- Exterior features: Lighting, Rain Gutters, Sidewalk
- Has view: Yes
- View description: Lake, Pond
- Has water view: Yes
- Water view: Lake,Pond
- Waterfront features: Pond, Lake Privileges, Pond Access
Lot
- Size: 5,874 Square Feet
Details
- Parcel number: 0375040410
- Zoning: PUD
- Special conditions: None
Construction
Type & style
- Home type: SingleFamily
- Property subtype: Single Family Residence
Materials
- Block, Stucco
- Foundation: Slab
- Roof: Concrete,Tile
Condition
- New construction: No
- Year built: 2006
Utilities & green energy
- Sewer: Public Sewer
- Water: Public
- Utilities for property: BB/HS Internet Available, Cable Connected, Electricity Connected, Public, Sewer Connected
Community & HOA
Community
- Features: Buyer Approval Required, Deed Restrictions, Fitness Center, Gated Community - Guard, Golf Carts OK, Golf, Pool, Sidewalks
- Pet fee: $0 monthly
- Subdivision: VENETIAN GOLF & RIV CLUB PH 4A
HOA
- Has HOA: Yes
- Services included: Community Pool, Maintenance Grounds, Manager, Recreational Facilities, Security
- HOA fee: $275 monthly
- HOA name: Raymond Juan
- HOA phone: 941-488-9200
Location
- Region: North Venice
Financial & listing details
- Price per square foot: $232/sqft
- Tax assessed value: $338,700
- Annual tax amount: $10,070
- Date on market: 6/19/2024
- Cumulative days on market: 84 days
- Listing terms: Cash,Conventional
- Ownership: Fee Simple
- Total actual rent: 0
- Electric utility on property: Yes
- Road surface type: Asphalt
Price history
| Date | Event | Price |
|---|---|---|
| 11/1/2024 | Sold | $390,000-1.3%$232/sqft |
Source:  Stellar MLS #N6133429 Report a problem Stellar MLS #N6133429 Report a problem | ||
| 9/13/2024 | Pending sale | $395,000$235/sqft |
Source: Stellar MLS #N6133429 Report a problem | ||
| 8/28/2024 | Price change | $395,000-9.6%$235/sqft |
Source: Stellar MLS #N6133429 Report a problem | ||
| 7/17/2024 | Price change | $437,000-2.9%$260/sqft |
Source: Stellar MLS #N6133429 Report a problem | ||
| 6/19/2024 | Listed for sale | $450,000+81.5%$267/sqft |
Source: Stellar MLS #N6133429 Report a problem | ||
| 5/18/2016 | Sold | $248,000-5.5%$147/sqft |
Source: Stellar MLS #A4144898 Report a problem | ||
| 4/2/2016 | Pending sale | $262,500$156/sqft |
Source: ROSEBAY INTERNATIONAL, INC #A4144898 Report a problem | ||
| 3/30/2016 | Price change | $262,500-1.3%$156/sqft |
Source: ROSEBAY INTERNATIONAL, INC #A4144898 Report a problem | ||
| 3/25/2016 | Price change | $265,900-0.6%$158/sqft |
Source: ROSEBAY INTERNATIONAL, INC #A4144898 Report a problem | ||
| 3/13/2016 | Price change | $267,500-0.9%$159/sqft |
Source: ROSEBAY INTERNATIONAL, INC #A4144898 Report a problem | ||
| 3/1/2016 | Price change | $269,900-1.8%$160/sqft |
Source: ROSEBAY INTERNATIONAL, INC #A4144898 Report a problem | ||
| 2/19/2016 | Price change | $274,900-1.4%$163/sqft |
Source: ROSEBAY INTERNATIONAL, INC #A4144898 Report a problem | ||
| 2/5/2016 | Listed for sale | $278,900+24%$166/sqft |
Source: ROSEBAY INTERNATIONAL, INC #A4144898 Report a problem | ||
| 3/4/2013 | Sold | $225,000-2.2%$134/sqft |
Source: Public Record Report a problem | ||
| 1/23/2013 | Price change | $229,999-8%$137/sqft |
Source: Prudential Florida Realty #N5777842 Report a problem | ||
| 1/21/2013 | Price change | $249,900-3.8%$148/sqft |
Source: Prudential Florida Realty #N5777842 Report a problem | ||
| 11/14/2012 | Listed for sale | $259,900-20.3%$154/sqft |
Source: Prudential Florida Realty #N5777842 Report a problem | ||
| 7/3/2007 | Sold | $325,900$194/sqft |
Source: Public Record Report a problem | ||
Public tax history
| Year | Property taxes | Tax assessment |
|---|---|---|
| 2025 | $8,411 -5.8% | $338,700 +9.6% |
| 2024 | $8,929 -11.3% | $309,058 +10% |
| 2023 | $10,071 +21.7% | $280,962 +10% |
| 2022 | $8,276 +8.8% | $255,420 +10% |
| 2021 | $7,607 +3.1% | $232,200 +5.7% |
| 2020 | $7,380 +1.8% | $219,700 +2.8% |
| 2019 | $7,247 | $213,800 -0.7% |
| 2018 | $7,247 +1.1% | $215,400 -2.2% |
| 2017 | $7,171 +18.4% | $220,300 -2.3% |
| 2016 | $6,058 -2.4% | $225,600 +8.6% |
| 2015 | $6,208 +2.5% | $207,800 +26.2% |
| 2014 | $6,058 +2.1% | $164,700 |
| 2013 | $5,933 +27.6% | $164,700 +5.2% |
| 2012 | $4,649 +35.2% | $156,500 -6.1% |
| 2011 | $3,439 -7.9% | $166,700 -10.8% |
| 2010 | $3,733 -18.5% | $186,900 -14.1% |
| 2009 | $4,579 | $217,600 -14.2% |
| 2008 | $4,579 -19.4% | $253,500 -21.7% |
| 2007 | $5,684 | $323,900 +131.5% |
| 2006 | -- | $139,900 |
Find assessor info on the county website
Neighborhood: 34275
Nearby homes
- $390,4002 bd2 ba1.5k sqft318 Mestre Pl, North Venice, FL 34275Off Market

- $367,6002 bd2 ba1.4k sqft330 Mestre Pl, North Venice, FL 34275Off Market

- $357,0003 bd2 ba1.4k sqft314 Mestre Pl, North Venice, FL 34275Off Market
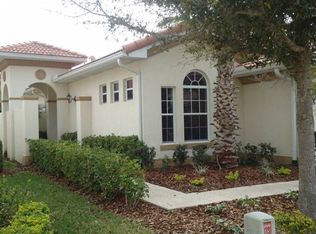
- $374,6002 bd2 ba1.6k sqft334 Mestre Pl, North Venice, FL 34275Off Market
- $264,4002 bd2 ba1.6k sqft310 Mestre Pl, North Venice, FL 34275Off Market
- $363,3003 bd2 ba1.8k sqft321 Mestre Pl, North Venice, FL 34275Off Market
- $351,5002 bd2 ba1.6k sqft325 Mestre Pl, North Venice, FL 34275Off Market
- $468,1003 bd2 ba1.4k sqft338 Mestre Pl, North Venice, FL 34275Off Market
Nearby schools
GreatSchools rating
- 8/10Laurel Nokomis SchoolGrades: PK-8Distance: 2.4 mi
- 7/10Venice Senior High SchoolGrades: 9-12Distance: 4.8 mi
Get a cash offer in 3 minutes
Find out how much your home could sell for in as little as 3 minutes with a no-obligation cash offer.
Estimated market value
$375,700
Get a cash offer in 3 minutes
Find out how much your home could sell for in as little as 3 minutes with a no-obligation cash offer.
Estimated market value
$375,700
- Florida
- Sarasota County
- Nokomis
- 34275
- 322 Mestre Pl
Nearby cities
Nearby zip codes
Other Nokomis Topics
