Skip main navigation
Sold for $325,000
  • $325,000

    322 Milhaven Dr, Spartanburg, SC 29301

    3beds
    2,156sqft
    Single Family Residence
    Built in 2004
    9,583 Square Feet Lot
    $322,400 Zestimate®
    $151/sqft
    $1,933 Estimated rent

    Home value

    $322,400

    $303,000 - $345,000

    $1,933/mo

    Zestimate® history
    Loading
    Loading...

    Owner options

    List your home for rent

    $1,933/mo

    Rent Zestimate®

    Find your next renter with Zillow Rental Manager. Plus, with online applications, you can quickly screen prospective tenants – for free.

    Learn more

    $1,933/mo

    Rent Zestimate®

    Refinance and save

    $2,343/mo

    Est. payment

    Refinancing to a lower rate could help reduce your monthly payments and save thousands over the life of the loan.

    See today's rates

    $2,343/mo

    Est. payment

    Explore your selling options

    Work with a Zillow partner agent

    Leverage their expertise and Zillow's premium Showcase listings to get your home seen by more buyers.

    Get started

    List with your own agent

    Get your home in front of millions of buyers by listing it on Zillow.

    Learn how to do it

    Sell it yourself

    Take full control of how buyers see your home on Zillow by listing For Sale by Owner (FSBO).

    List your home

    What's special

    Gas log stone fireplaceUpdated flooringSeparate tub and showerBright updated feelPrimary suiteWalk-in closet
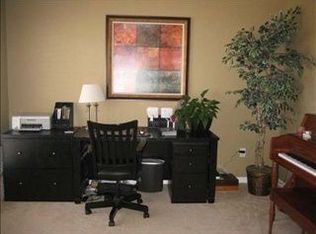
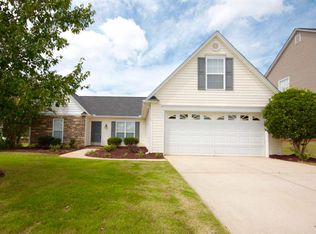
    Located in the desirable Oaks at Rock Springs, this move-in-ready, one and a half level home offers 3 bedrooms, 2 baths, a cozy heated and cooled sunroom PLUS a bonus room above the garage. The floor plan features a spacious living room with a gas log stone fireplace, updated flooring, and a formal dining room with a tray ceiling. Several rooms have been freshly painted, giving the home a bright, updated feel. The primary suite has a tastefully remodeled bathroom with double vanities, a walk-in closet, and a separate tub and shower, while the hall bath has beautiful ivory marble. Built in 2005, the home also includes a roof installed in 2012, an electric heat pump HVAC system installed in 2020, public water and sewer, and attractive landscaping with great curb appeal. The backyard is fenced-in. The community HOA includes a pool with annual dues of $438, and the home is conveniently located near shopping, dining, medical facilities, entertainment, interstate access, and the airport.

    Zillow last checked:

    Listing updated:

    Listed by:

    Berenice Ramage 864-940-9547,

    Western Upstate Keller William

    Bought with:

    AGENT NONMEMBER

    NONMEMBER OFFICE

    Source: WUMLS,MLS#: 20296767MLS LogoOriginating MLS: Western Upstate Association of Realtors

    Facts & features

    Interior

    Bedrooms & bathrooms
    • Bedrooms: 3
    • Bathrooms: 2
    • Full bathrooms: 2
    • Main level bathrooms: 2
    • Main level bedrooms: 3
    Rooms
    • Room types: Breakfast Room/Nook, Bonus Room, Dining Room, Laundry, Sunroom
    Primary bedroom
    • Level: Main
    • Dimensions: 19x14
    Bedroom 2
    • Level: Main
    • Dimensions: 11x11
    Bedroom 3
    • Level: Main
    • Dimensions: 11x11
    Bonus room
    • Level: Main
    • Dimensions: 12x20
    Dining room
    • Level: Main
    • Dimensions: 11x9
    Kitchen
    • Level: Main
    • Dimensions: 15x12
    Laundry
    • Level: Main
    • Dimensions: 10x12
    Living room
    • Level: Main
    • Dimensions: 17x14
    Sunroom
    • Level: Main
    • Dimensions: 16x20
    Heating
    • Electric, Heat Pump
    Cooling
    • Heat Pump
    Appliances
    • Included: Dryer, Dishwasher, Electric Oven, Electric Range, Microwave, Refrigerator, Washer
    Features
    • Bathtub, Tray Ceiling(s), Ceiling Fan(s), Cathedral Ceiling(s), Dual Sinks, Fireplace, Garden Tub/Roman Tub, Bath in Primary Bedroom, Main Level Primary, Separate Shower, Cable TV, Vaulted Ceiling(s), Walk-In Closet(s), Breakfast Area
    • Flooring: Carpet, Luxury Vinyl Plank
    • Doors: Storm Door(s)
    • Windows: Insulated Windows, Vinyl
    • Basement: None
    • Has fireplace: Yes
    Interior area
    • Total interior livable area: 2,156 sqft
    • Finished area above ground: 2,156
    • Finished area below ground: 0

    Property

    Parking
    • Total spaces: 2
    • Parking features: Attached, Garage, Driveway
    • Attached garage spaces: 2
    Features
    • Levels: One and One Half
    • Patio & porch: Patio, Porch
    • Exterior features: Fence, Patio, Storm Windows/Doors
    • Pool features: Community
    • Fencing: Yard Fenced
    • Frontage length: 0
    Lot
    • Size: 9,583 Square Feet
    • Features: Corner Lot, Outside City Limits, Subdivision
    Details
    • Parcel number: 62300372.00

    Construction

    Type & style
    • Home type: SingleFamily
    • Architectural style: Traditional
    • Property subtype: Single Family Residence
    Materials
    • Brick, Vinyl Siding
    • Foundation: Slab
    • Roof: Architectural,Shingle
    Condition
    • Year built: 2004

    Utilities & green energy

    • Sewer: Public Sewer
    • Water: Public
    • Utilities for property: Cable Available

    Community & HOA

    Community
    • Features: Common Grounds/Area, Pool
    • Security: Smoke Detector(s)
    • Subdivision: Rock Springs
    HOA
    • Has HOA: Yes
    • Services included: Pool(s)
    • HOA fee: $438 annually
    Location
    • Region: Spartanburg

    Financial & listing details

    • Price per square foot: $151/sqft
    • Tax assessed value: $305,000
    • Annual tax amount: $2,076
    • Date on market: 1/29/2026
    • Cumulative days on market: 43 days
    • Listing agreement: Exclusive Right To Sell

    Price history

    DateEventPrice
    3/11/2026Sold$325,000-1.5%$151/sqft
    Source: WUMLS #20296767 Report a problem
    2/11/2026Pending sale$330,000$153/sqft
    Source: Greater Greenville AOR #1580340 Report a problem
    2/11/2026Contingent$330,000$153/sqft
    Source: WUMLS #20296767 Report a problem
    1/29/2026Listed for sale$330,000+14.8%$153/sqft
    Source: WUMLS #20296767 Report a problem
    10/14/2021Sold$287,500+0.9%$133/sqft
    Source: Greater Greenville AOR #1454497 Report a problem
    9/20/2021Pending sale$285,000$132/sqft
    Source: Greater Greenville AOR #1454497 Report a problem
    9/17/2021Listed for sale$285,000+29.5%$132/sqft
    Source: Greater Greenville AOR #1454497 Report a problem
    10/17/2019Sold$220,000-2.2%$102/sqft
    Source: Public Record Report a problem
    9/6/2019Listed for sale$224,900+36.3%$104/sqft
    Source: CENTURY 21 BLACKWELL & CO., REALTY, INC.-2 #264876 Report a problem
    1/4/2005Sold$165,000$77/sqft
    Source: Public Record Report a problem

    Public tax history

    YearProperty taxesTax assessment
    2025-- $12,200
    2024$2,030 $12,200
    2023$2,030 $12,200 +6.1%
    2022-- $11,500 +30.7%
    2021-- $8,800
    2020-- $8,800 +26.1%
    2019-- $6,978
    2018$877 $6,978 +15%
    2017$877 +22.9%$6,068
    2016$714 +2%$6,068
    2015$700 +3%$6,068
    2014$679 $6,068
    2013-- $6,068
    2012-- --
    2011-- $6,360
    2010-- $6,360
    2009-- $6,360 -1.2%
    2008-- $6,440 +10.7%
    2006$1,310 $5,820
    2005-- $5,820 +385%
    2004$33 $1,200
    Find assessor info on the county website

    Neighborhood: 29301

    Nearby schools

    GreatSchools rating
    Schools provided by the listing agent
    • Elementary: West View Elementary
    • High: Dorman High

    Source: WUMLS. This data may not be complete. We recommend contacting the local school district to confirm school assignments for this home.

    Get a cash offer in 3 minutes
    Find out how much your home could sell for in as little as 3 minutes with a no-obligation cash offer.
    Estimated market value
    $322,400
    Get a cash offer in 3 minutes
    Find out how much your home could sell for in as little as 3 minutes with a no-obligation cash offer.
    Estimated market value
    $322,400