Skip main navigation
Off market
  • Tax assessed value
    $51,520

    322 Millwood Ln, San Antonio, TX 78216

    3beds
    1,586sqft
    Single Family Residence
    Built in 1955
    9,583 Square Feet Lot
    $-- Zestimate®
    $32/sqft
    $2,082 Estimated rent

    Home value

    Not available

    Estimated sales range

    Not available

    $2,082/mo

    Zestimate® history
    Loading
    Loading...

    Owner options

    List your home for rent

    $2,082/mo

    Rent Zestimate®

    Find your next renter with Zillow Rental Manager. Plus, with online applications, you can quickly screen prospective tenants – for free.

    Learn more

    $2,082/mo

    Rent Zestimate®

    Refinance and save

    $294/mo

    Est. payment

    Refinancing to a lower rate could help reduce your monthly payments and save thousands over the life of the loan.

    See today's rates

    $294/mo

    Est. payment

    Explore your selling options

    Work with a Zillow partner agent

    Leverage their expertise and Zillow's premium Showcase listings to get your home seen by more buyers.

    Get started

    List with your own agent

    Get your home in front of millions of buyers by listing it on Zillow.

    Learn how to do it

    Sell it yourself

    Take full control of how buyers see your home on Zillow by listing For Sale by Owner (FSBO).

    List your home

    What's special

    New fixturesFlowing floorplanGrilling areaMature fruit-bearing pear treeGranite countertopsBuilt-in garden bedsSecondary bath

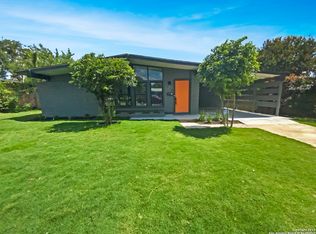
    Tastefully updated, classic Mid-Century Ranch home w/ timeless charm! Beautiful front yard boasts a rainbow butterfly garden, w/ Texas native plants, & mature fruit-bearing pear tree. This inviting 3 BR/2BA, 1586 sq ft home offers high, beamed/vaulted ceilings, an open, flowing floorplan, original hardwood floors & vintage, architecturally designed windows providing continual natural light. Recessed & pendant lighting, along w/ SS appliances & granite countertops adorn the large, Chef's kitchen w/ adjacent breakfast bar, pantry, maple cabinets, & separate breakfast nook. Contemporary French doors open to a huge, formal dining room w/ custom cabinets/built-ins and adjoining office space. Spacious primary BR has beautifully updated bath enhanced with subway tiles & new fixtures. Secondary bath also updated with granite, cabinet/sink, & fixtures. Backyard is a private haven w/ over-sized, covered, patio, grilling area, raised, built-in garden beds, fire pit and privacy fence. Just minutes from the Quarry, SA Int'l Airport, HWY 281/410. This unique/desireable home will not last long...schedule your showing today!

    This property is not currently displayed as for sale or rent on Zillow. This may be different from what's on other websites or public sources.

    Zillow last checked:

    Listing updated:

    Listed by:

    Tammy Cooper TREC #580885 (210) 240-3990,

    RE/MAX North-San Antonio

    Source: LERA MLS,MLS#: 1687310MLS Logo

    Facts & features

    Interior

    Bedrooms & bathrooms
    • Bedrooms: 3
    • Bathrooms: 2
    • Full bathrooms: 2
    Primary bedroom
    • Features: Ceiling Fan(s), Full Bath
    • Area: 160
    • Dimensions: 16 x 10
    Bedroom 2
    • Area: 120
    • Dimensions: 12 x 10
    Bedroom 3
    • Area: 110
    • Dimensions: 11 x 10
    Primary bathroom
    • Features: Shower Only, Single Vanity
    • Area: 36
    • Dimensions: 6 x 6
    Dining room
    • Area: 120
    • Dimensions: 12 x 10
    Kitchen
    • Area: 117
    • Dimensions: 13 x 9
    Living room
    • Area: 224
    • Dimensions: 16 x 14
    Office
    • Area: 88
    • Dimensions: 11 x 8
    Heating
    • Central, 1 Unit, Natural Gas
    Cooling
    • Ceiling Fan(s), Central Air
    Appliances
    • Included: Self Cleaning Oven, Range, Disposal, Dishwasher, Plumbed For Ice Maker, Vented Exhaust Fan, Gas Water Heater, Electric Cooktop
    • Laundry: Main Level, Lower Level, Laundry Room, Washer Hookup, Dryer Connection
    Features
    • One Living Area, Separate Dining Room, Eat-in Kitchen, Two Eating Areas, Breakfast Bar, Utility Room Inside, Secondary Bedroom Down, 1st Floor Lvl/No Steps, High Ceilings, Open Floorplan, High Speed Internet, All Bedrooms Downstairs, Master Downstairs, Ceiling Fan(s), Solid Counter Tops, Custom Cabinets, Programmable Thermostat
    • Flooring: Ceramic Tile, Wood, Vinyl
    • Windows: Double Pane Windows
    • Has basement: No
    • Has fireplace: No
    • Fireplace features: Not Applicable
    Interior area
    • Total interior livable area: 1,586 sqft

    Property

    Parking
    • Total spaces: 2
    • Parking features: One Car Garage, Garage Door Opener, One Car Carport, Pad Only (Off Street)
    • Garage spaces: 1
    • Carport spaces: 1
    • Covered spaces: 2
    Features
    • Levels: One
    • Stories: 1
    • Patio & porch: Patio, Covered
    • Pool features: None
    • Fencing: Privacy
    Lot
    • Size: 9,583 Square Feet
    • Features: Level, Curbs, Sidewalks, Fire Hydrant w/in 500'
    • Residential vegetation: Mature Trees, Mature Trees (ext feat)
    Details
    • Parcel number: 120680190240

    Construction

    Type & style
    • Home type: SingleFamily
    • Architectural style: Traditional
    • Property subtype: Single Family Residence
    Materials
    • Brick, 4 Sides Masonry
    • Foundation: Slab
    • Roof: Composition
    Condition
    • Pre-Owned
    • New construction: No
    • Year built: 1955

    Utilities & green energy

    • Electric: CPS
    • Gas: CPS
    • Sewer: SAWS, Sewer System
    • Water: SAWS, Water System
    • Utilities for property: Cable Available, City Garbage service

    Community & HOA

    Community
    • Features: None
    • Security: Smoke Detector(s)
    • Subdivision: Ridgeview
    Location
    • Region: San Antonio

    Financial & listing details

    • Price per square foot: $32/sqft
    • Tax assessed value: $51,520
    • Annual tax amount: $7,479
    • Price range: $349.9K - $51.5K
    • Date on market: 9/11/2025
    • Cumulative days on market: 17 days
    • Listing terms: Conventional,FHA,VA Loan,Cash
    • Road surface type: Paved, Asphalt

    Price history

    DateEventPrice
    6/30/2023Sold--
    Source: LERA MLS #1687310 Report a problem
    5/29/2023Pending sale$349,900$221/sqft
    Source: LERA MLS #1687310 Report a problem
    5/14/2023Contingent$349,900$221/sqft
    Source: LERA MLS #1687310 Report a problem
    5/12/2023Listed for sale$349,900+16.6%$221/sqft
    Source: LERA MLS #1687310 Report a problem
    6/25/2021Sold--
    Source: Agent Provided Report a problem
    6/24/2021Pending sale$299,999$189/sqft
    Source: Kuper Sotheby's International Realty #1533531 Report a problem
    5/21/2021Listed for sale$299,999+25%$189/sqft
    Source: Kuper Sotheby's International Realty #1533531 Report a problem
    11/15/2018Sold--
    Source: LERA MLS #1345345 Report a problem
    11/13/2018Pending sale$240,000$151/sqft
    Source: RE/MAX Preferred, REALTORS #1345345 Report a problem
    10/22/2018Listed for sale$240,000$151/sqft
    Source: RE/MAX Preferred, REALTORS #1345345 Report a problem

    Public tax history

    YearProperty taxesTax assessment
    2018$4,382 +1181.4%$51,520 +6.3%
    2017$342 $48,476 +14.7%
    2016-- $42,252 +9.4%
    2015-- $38,636
    Find assessor info on the county website

    Neighborhood: Shearer Hills - Ridgeview

    Nearby schools

    GreatSchools rating
    Schools provided by the listing agent
    • Elementary: Ridgeview
    • Middle: Nimitz
    • High: Lee
    • District: North East I.S.D.

    Source: LERA MLS. This data may not be complete. We recommend contacting the local school district to confirm school assignments for this home.

    Get pre-qualified for a loan
    At Zillow Home Loans, we can pre-qualify you in as little as 5 minutes with no impact to your credit score.

    An equal housing lender. NMLS #10287.