Skip main navigation
Pending
  • Listed by: RE/MAX All City • Nicole Larsen
    Price cut: $10K (6/26)
    $515,000

    322 Milwaukee Boulevard S, Algona, WA 98001

    4beds
    1,640sqft
    : 
    Loading
    Get pre-qualified
    Single Family Residence
    Built in 1930
    0.33 Acres Lot
    $514,600 Zestimate®
    $314/sqft
    $-- HOA

    What's special

    Spacious one-level livingRich cherry floorsMarble accentsVery generous pantryShaker cabinetryAll appliances stayEnergy-efficient vinyl windows
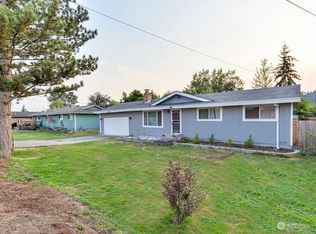
    Looking for a home that feels timeless, full of character, and offers spacious one-level living with thoughtful updates? This beautifully updated 1930s home sits on a rare .33-acre fully fenced lot, offering space and privacy seldom found today. Outside you will see a brand new roof, freshly painted trim & garage. Once inside you will find that classic charm blends seamlessly with modern style—rich cherry floors, marble accents, Shaker cabinetry, and a timeless kitchen with stainless steel appliances and a very generous pantry. Both bathrooms have been tastefully updated. The spacious layout includes 4 bedrooms, 2 on each end for privacy, plus a versatile "loft" area, currently used for storage but could ideal for flexible living. Additional updates include energy-efficient vinyl windows, a clean crawl space with transferable warranty and all appliances stay. Step outside to a fully landscaped backyard with full sun exposure—perfect for entertaining, gardening, play, or pets. The detached garage features a newer door and abundant storage. Character, modern updates, and room to breathe—this home truly offers the best of both worlds. One Year Home Warranty AHS included.
    78 days
    |
    953
    |
    67
    |

    Zillow last checked:

    Listing updated:

    Listed by:

    Nicole Larsen,

    RE/MAX All City

    Source: NWMLS as distributed by MLS GRID,MLS#: 2513210MLS Logo

      Facts & features

      Interior

      Bedrooms & bathrooms
      • Bedrooms: 4
      • Bathrooms: 2
      • Full bathrooms: 2
      • Main level bathrooms: 2
      • Main level bedrooms: 4
      Primary bedroom
      • Level: Main
      Bedroom
      • Level: Main
      Bedroom
      • Level: Main
      Bedroom
      • Level: Main
      Bathroom full
      • Level: Main
      Bathroom full
      • Level: Main
      Entry hall
      • Level: Main
      Kitchen with eating space
      • Level: Main
      Living room
      • Level: Main
      Utility room
      • Level: Main
      Heating
      • Wall Furnace, Electric
      Cooling
      • None
      Appliances
      • Included: Dishwasher, Dryer, Microwave, Refrigerator, Stove(s)/Range(s), Washer, Dishwasher(s), Dryer(s), Microwave(s), Refrigerator(s), Washer(s), Water Heater: Electric, Water Heater Location: Closet
      Features
      • Flooring: Vinyl, Vinyl Plank
      • Basement: None
      • Has fireplace: No
      Interior area
      • Total structure area: 1,640
      • Total interior livable area: 1,640 sqft

      Property

      Parking
      • Total spaces: 3
      • Parking features: Driveway, Detached Garage
      • Has garage: Yes
      • Covered spaces: 1
      • Uncovered spaces: 2
      Features
      • Levels: One and One Half
      • Stories: 1
      • Entry location: Main
      • Patio & porch: Water Heater
      • Has view: Yes
      • View description: Mountain(s)
      Lot
      • Size: 0.33 Acres
      • Features: Curbs, Paved, Sidewalk, Cable TV, Deck, Fenced-Fully
      • Topography: Level
      • Residential vegetation: Fruit Trees, Garden Space
      Details
      • Parcel number: 9543000640
      • Zoning: R-L
      • Zoning description: Jurisdiction: City
      • Special conditions: Standard

      Construction

      Type & style
      • Home type: SingleFamily
      • Architectural style: Traditional,1 1/2 Story
      • Property subtype: Single Family Residence
      Materials
      • Wood Siding, Wood Products
      • Foundation: Poured Concrete
      • Roof: Composition
      Condition
      • Good
      • Year built: 1930
      • Major remodel year: 1930

      Utilities & green energy

      • Electric: Company: PSE
      • Sewer: Sewer Connected, Company: City of Algona
      • Water: Public, Company: City of Algona
      • Utilities for property: Comcast, Ezee Fiber Is Coming

      Community & HOA

      Community
      • Subdivision: Algona
      Location
      • Region: Algona

      Financial & listing details

      • Price per square foot: $314/sqft
      • Tax assessed value: $457,000
      • Annual tax amount: $5,117
      • Date on market: 4/25/2026
      • Cumulative days on market: 85 days
      • Listing terms: Conventional,FHA,VA Loan
      • Inclusions: Dishwasher(s), Dryer(s), Microwave(s), Refrigerator(s), Stove(s)/Range(s), Washer(s)

        Estimated market value

        $514,600

        $489,000 - $540,000

        $3,307/mo

        Price history

        DateEventPrice
        7/18/2026Pending sale$515,000$314/sqft
        Source: NWMLS as distributed by MLS GRID #2513210 Report a problem
        6/26/2026Price change$515,000-1.9%$314/sqft
        Source: NWMLS as distributed by MLS GRID #2513210 Report a problem
        6/5/2026Price change$525,000-1.9%$320/sqft
        Source: NWMLS as distributed by MLS GRID #2513210 Report a problem
        5/28/2026Listed for sale$535,000$326/sqft
        Source: NWMLS as distributed by MLS GRID #2513210 Report a problem
        5/24/2026Pending sale$535,000$326/sqft
        Source: NWMLS as distributed by MLS GRID #2513210 Report a problem
        5/13/2026Price change$535,000-2.7%$326/sqft
        Source: NWMLS as distributed by MLS GRID #2513210 Report a problem
        5/1/2026Listed for sale$550,000+96.4%$335/sqft
        Source: NWMLS as distributed by MLS GRID #2513210 Report a problem
        6/13/2008Sold$280,000+51.4%$171/sqft
        Source: NWMLS as distributed by MLS GRID #27189910 Report a problem
        4/4/2007Sold$185,000$113/sqft
        Source: Public Record Report a problem

        Public tax history

        YearProperty taxesTax assessment
        2025$5,574 +8.9%$457,000 +2.5%
        2024$5,117 +9%$446,000 +13.2%
        2023$4,693 +1%$394,000 -6.4%
        2022$4,648 +9%$421,000 +26.4%
        2021$4,262 +1.5%$333,000 +7.1%
        2020$4,200 +10.5%$311,000 +13.5%
        2019$3,802 +16.1%$274,000 +2.2%
        2018$3,274 -7.2%$268,000 +17.5%
        2017$3,530 +34.3%$228,000 +11.8%
        2016$2,629 $204,000 +13.3%
        2015$2,629 $180,000 +7.1%
        2014$2,629 $168,000 +20%
        2013$2,629 $140,000 -4.8%
        2012-- $147,000 -3.9%
        2011-- $153,000 -18.6%
        2010-- $188,000
        2009-- $188,000 +13.3%
        2007-- $166,000 +14.5%
        2006-- $145,000 +5.8%
        2005-- $137,000 +23.4%
        2001$1,452 -3.9%$111,000 +0.9%
        2000$1,511 $110,000
        Find assessor info on the county website

        Monthly payment

        Est. payment

        Payment breakdown

        Explore the cost of this home by adjusting the details. Changes won't be saved.
        All calculations are estimates and provided by Zillow, Inc. for informational purposes only. Actual amounts may vary.
        HOA fees may include property taxes on listings classified as Co-Ops. Contact the listing agent and/or owner for fee details.
        Mortgage interest rates are dependent on a number of factors, including credit score, down payment, and repayment length. Interest rate data provided by Zillow Group Marketplace, Inc. as of 1/1/1970 from various mortgage lenders with which we have lead or other similar arrangements; the Estimated Payment is an average of those rates.
        See how much you could borrow to make a competitive offer.

        Climate risks

        Neighborhood: 98001

        Getting around

        40 / 100
        Car-Dependent
        59 / 100
        Bikeable

        Nearby schools

        GreatSchools rating

        A local agent can set up tours, give advice and negotiate with sellers.

        Browse local experts

        Similar homes