THIS IS YOUR 2ND CHANCE ..cannot have a home sale contigency! Ever dream of owning the house everyone calls "the neighborhood favorite"?This 1925 American Four-Square, with 2,000 sq. ft., 4 bedrooms, & 3 baths, might be your dream home! Sitting proudly on a corner double lot, 322 Mina Street blends old-world charm with modern upgrades. A new kitchen & master bath (2022), & a 12x24 deck (2021) lead to a park-like yard, perfect for relaxing or entertaining. Crown molding, high ceilings, a fireplace, and an outbuilding for a studio or shed complete the appeal. Enjoy ocean views from the second floor, without needing flood insurance,& the versatility of a first-floor in-law suite with a private entrance. This home also boasts upgraded electrical & plumbing, hardwood floors, built-ins, & ample closet space. Added bonuses: a 70" TV, second stainless steel fridge, security system & wine fridge.Walk to the beach, feel the ocean breezes, & explore the new harbor walk on peaceful Clark’s Point
Sold for $550,000
$550,000
322 Mina St, New Bedford, MA 02744
4beds
2,400sqft
Single Family Residence
Built in 1925
0.32 Acres Lot
$606,300 Zestimate®
$229/sqft
$2,828 Estimated rent
Home value
$606,300
$558,000 - $661,000
$2,828/mo
Zestimate® history
Owner options
List your home for rent
$2,828/mo
Rent Zestimate®
Find your next renter with Zillow Rental Manager. Plus, with online applications, you can quickly screen prospective tenants – for free.
$2,828/mo
Rent Zestimate®
Refinance and save
$3,450/mo
Est. payment
Refinancing to a lower rate could help reduce your monthly payments and save thousands over the life of the loan.
$3,450/mo
Est. payment
Explore your selling options
Work with a Zillow partner agent
Leverage their expertise and Zillow's premium Showcase listings to get your home seen by more buyers.
Get startedList with your own agent
Get your home in front of millions of buyers by listing it on Zillow.
Learn how to do itSell it yourself
Take full control of how buyers see your home on Zillow by listing For Sale by Owner (FSBO).
List your homeWhat's special
Zillow last checked:
Listing updated:
Listed by:
Lori A. Nery 508-736-2387,
Coastal Realty 508-990-4280
Bought with:
Darlene Alferes
Amaral & Associates RE
Source: MLS PIN,MLS#: 73289065
Facts & features
Interior
Bedrooms & bathrooms
- Bedrooms: 4
- Bathrooms: 4
- Full bathrooms: 3
- 1/2 bathrooms: 1
Primary bedroom
- Features: Closet, Flooring - Hardwood
- Level: First
Bedroom 2
- Features: Closet, Flooring - Hardwood
- Level: Second
Bedroom 3
- Features: Closet, Flooring - Wall to Wall Carpet
- Level: Second
Bedroom 4
- Features: Closet, Flooring - Wall to Wall Carpet
- Level: Second
Bathroom 1
- Features: Bathroom - Half, Flooring - Stone/Ceramic Tile
- Level: First
Bathroom 2
- Features: Bathroom - Full, Flooring - Stone/Ceramic Tile
- Level: Second
Bathroom 3
- Features: Bathroom - With Shower Stall, Flooring - Stone/Ceramic Tile
- Level: Basement
Dining room
- Features: Flooring - Hardwood
- Level: First
Kitchen
- Features: Recessed Lighting, Remodeled
- Level: First
Living room
- Features: Closet/Cabinets - Custom Built, Flooring - Hardwood, Flooring - Stone/Ceramic Tile, Window(s) - Picture, Balcony / Deck, French Doors, Exterior Access, Remodeled, Crown Molding
- Level: First
Heating
- Central, Forced Air, Radiant, Natural Gas
Cooling
- Window Unit(s), Ductless
Appliances
- Included: Gas Water Heater, Refrigerator, ENERGY STAR Qualified Refrigerator, ENERGY STAR Qualified Dishwasher, ENERGY STAR Qualified Washer, Range Hood, Range
- Laundry: Gas Dryer Hookup, Washer Hookup, In Basement
Features
- Flooring: Tile, Carpet, Hardwood
- Doors: Insulated Doors, Storm Door(s)
- Windows: Insulated Windows, Storm Window(s), Screens
- Basement: Full,Partially Finished,Walk-Out Access,Interior Entry,Sump Pump,Concrete
- Number of fireplaces: 1
Interior area
- Total structure area: 2,400
- Total interior livable area: 2,400 sqft
Property
Parking
- Total spaces: 3
- Parking features: Detached, Garage Door Opener, Paved Drive, Off Street, Paved
- Garage spaces: 1
- Uncovered spaces: 2
Features
- Patio & porch: Porch, Deck
- Exterior features: Porch, Deck, Rain Gutters, Storage, Professional Landscaping, Decorative Lighting, Screens
- Has view: Yes
- View description: Water, Bay
- Has water view: Yes
- Water view: Bay,Water
- Waterfront features: Bay, 0 to 1/10 Mile To Beach, Beach Ownership(Public)
Lot
- Size: 0.32 Acres
- Features: Corner Lot
Details
- Parcel number: M:0008 L:0005,2883179
- Zoning: RB
Construction
Type & style
- Home type: SingleFamily
- Architectural style: Colonial
- Property subtype: Single Family Residence
Materials
- Frame
- Foundation: Stone
Condition
- Year built: 1925
Utilities & green energy
- Electric: Circuit Breakers, 100 Amp Service
- Sewer: Public Sewer
- Water: Public
- Utilities for property: for Gas Range
Green energy
- Energy efficient items: Thermostat
Community & HOA
Community
- Features: Shopping, Tennis Court(s), Park, Walk/Jog Trails, Medical Facility, Bike Path, Highway Access, House of Worship, Marina, Private School, Public School, T-Station, University, Sidewalks
- Security: Security System
HOA
- Has HOA: No
Location
- Region: New Bedford
Financial & listing details
- Price per square foot: $229/sqft
- Tax assessed value: $420,500
- Annual tax amount: $5,046
- Date on market: 11/25/2025
- Road surface type: Paved
Price history
| Date | Event | Price |
|---|---|---|
| 11/22/2024 | Sold | $550,000-4.3%$229/sqft |
Source: MLS PIN #73289065 Report a problem | ||
| 10/22/2024 | Price change | $575,000-3.4%$240/sqft |
Source: MLS PIN #73289065 Report a problem | ||
| 10/16/2024 | Listed for sale | $595,000$248/sqft |
Source: MLS PIN #73289065 Report a problem | ||
| 10/1/2024 | Contingent | $595,000$248/sqft |
Source: MLS PIN #73289065 Report a problem | ||
| 9/24/2024 | Listed for sale | $595,000$248/sqft |
Source: MLS PIN #73289065 Report a problem | ||
| 9/24/2024 | Contingent | $595,000$248/sqft |
Source: MLS PIN #73289065 Report a problem | ||
| 9/12/2024 | Listed for sale | $595,000+221.8%$248/sqft |
Source: MLS PIN #73289065 Report a problem | ||
| 7/29/2015 | Sold | $184,900-7.3%$77/sqft |
Source: Public Record Report a problem | ||
| 6/5/2015 | Listed for sale | $199,500$83/sqft |
Source: Robert H. Gardner, Inc. #71851768 Report a problem | ||
Public tax history
| Year | Property taxes | Tax assessment |
|---|---|---|
| 2025 | $5,103 +1.1% | $451,200 +7.3% |
| 2024 | $5,046 +1.1% | $420,500 +20.3% |
| 2023 | $4,993 +10% | $349,400 +19.6% |
| 2022 | $4,541 +3.2% | $292,200 +3.5% |
| 2021 | $4,399 -0.9% | $282,200 +2.7% |
| 2020 | $4,441 +3.1% | $274,800 +5.1% |
| 2019 | $4,307 +4.6% | $261,500 +5.6% |
| 2018 | $4,119 +2.2% | $247,700 +2.6% |
| 2017 | $4,029 +3.5% | $241,400 +2.2% |
| 2016 | $3,893 +9.4% | $236,100 +4.4% |
| 2015 | $3,558 +4% | $226,200 +0.2% |
| 2014 | $3,422 +0.9% | $225,700 -4.6% |
| 2013 | $3,390 +0.7% | $236,600 -3.3% |
| 2012 | $3,367 +1.6% | $244,700 -4.9% |
| 2011 | $3,315 -0.2% | $257,400 -6.8% |
| 2010 | $3,323 -4.3% | $276,200 -9% |
| 2009 | $3,474 +1.3% | $303,400 -6.7% |
| 2008 | $3,430 +2.3% | $325,100 |
| 2007 | $3,352 +15.6% | $325,100 +21.9% |
| 2006 | $2,900 +1.8% | $266,800 +6.4% |
| 2005 | $2,850 +0.4% | $250,700 +9.3% |
| 2004 | $2,838 -0.2% | $229,400 +18.3% |
| 2003 | $2,843 +16% | $193,900 +21.9% |
| 2002 | $2,450 +28.5% | $159,000 +35.3% |
| 2000 | $1,907 +3.6% | $117,500 -15.3% |
| 1996 | $1,841 | $138,700 |
Find assessor info on the county website
Neighborhood: 02744
Nearby homes
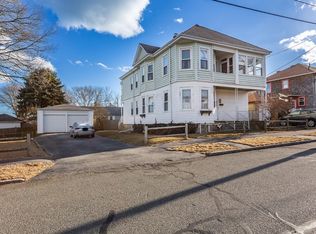
- $502,5004 bd2 ba2.3k sqft82 Aquidneck St, New Bedford, MA 02744Sold
- $129,800-- bd-- ba-- sqftAquidneck St, New bedford, MA 02740Off Market
- $128,200-- bd-- ba-- sqftAquidneck St, New bedford, MA 02740Off Market
- $487,9003 bd2 ba1.5k sqft98 Aquidneck St, New Bedford, MA 02744Off Market

- $478,2003 bd1 ba1.1k sqft81 Bellevue St, New Bedford, MA 02744Off Market
- $556,5006 bd2 ba2.4k sqft95-97 Bellevue St, New Bedford, MA 02744Off Market
- $528,0003 bd1 ba1.2k sqft336 Mina St, New Bedford, MA 02744Off Market
- $519,6002 bd2 ba1.1k sqft75 Aquidneck St, New Bedford, MA 02744Off Market
Nearby schools
GreatSchools rating
- 5/10William H Taylor Elementary SchoolGrades: PK-5Distance: 0.3 mi
- 3/10Roosevelt Middle SchoolGrades: 6-8Distance: 0.6 mi
- 1/10New Bedford High SchoolGrades: 9-12Distance: 3.6 mi
Schools provided by the listing agent
- Elementary: Sealab Or Jacob
- Middle: Roosevelt
- High: Nbhs Orvtech
Source: MLS PIN. This data may not be complete. We recommend contacting the local school district to confirm school assignments for this home.
Get a cash offer in 3 minutes
Find out how much your home could sell for in as little as 3 minutes with a no-obligation cash offer.
Estimated market value
$606,300
Get a cash offer in 3 minutes
Find out how much your home could sell for in as little as 3 minutes with a no-obligation cash offer.
Estimated market value
$606,300
- Massachusetts
- Bristol County
- New Bedford
- 02744
- 322 Mina St
Nearby cities
Nearby zip codes
Other New Bedford Topics
