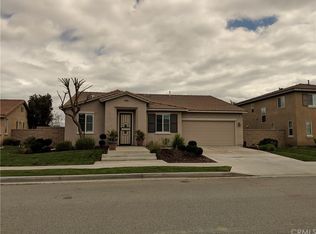
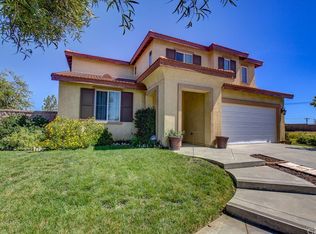
Tucked away on a cul de sac in West Hemet, this spacious 5 bedroom, 3 bathroom offers over 2,600sqft of living space with mountain views, and a large lot with RV parking potential. Built in 2006 this gorgeous house combines size, flexibility, and value in West Hemet's most desirable neighborhoods.
Inside, you’ll find an open layout, high ceilings, abundant natural light, and a first-floor downstairs bedroom and full bathroom ideal for guests, multigenerational living, or a home office setup. The kitchen opens directly to the main living room and offers ample cabinet build ins, expansive counter space, and a center island designed for everyday functionality and entertaining alike.
Upstairs, the oversized primary suite features dual vanities, a Roman tub, walk in shower, and a large walk in closet. Additional bedrooms are well-proportioned and connected by a wide upstairs hallway and loft style landing that gives the second floor an open, airy feel.
The backyard offers plenty of space to personalize and includes a covered patio area, side yard access, and room for RV or additional vehicle parking. With no HOA, buyers have the flexibility to truly make the property their own.
The property has also undergone a pre-listing home inspection, and several items identified during the inspection process have already been addressed prior to market. A repair summary and inspection report are available, offering buyers added transparency and confidence.
Secluded, but still conveniently located near schools, shopping, parks, and highway 74, 322 Montero Ct presents a rare opportunity to purchase a large move-in-ready home with views, space, and long-term potential in a rapidly expanding part of Hemet.
Sold for $575,000
Zillow last checked:
Listing updated:
Bought with:
CARLOS URIBE, DRE #02058288
Keller Williams Empire Estates
Source: CRMLS,MLS#: OC26098951 Originating MLS: California Regional MLS
Originating MLS: California Regional MLSPrice history
| Date | Event | Price |
|---|---|---|
| 7/22/2026 | Sold | $575,000+1%$220/sqft |
Source:  CRMLS #OC26098951 Report a problem CRMLS #OC26098951 Report a problem | ||
| 7/15/2026 | Pending sale | $569,450$218/sqft |
Source: CRMLS #OC26098951 Report a problem | ||
| 7/8/2026 | Listed for sale | $569,450$218/sqft |
Source: CRMLS #OC26098951 Report a problem | ||
| 6/19/2026 | Pending sale | $569,450$218/sqft |
Source: CRMLS #OC26098951 Report a problem | ||
| 5/18/2026 | Contingent | $569,450$218/sqft |
Source: CRMLS #OC26098951 Report a problem | ||
| 5/7/2026 | Listed for sale | $569,450+19.9%$218/sqft |
Source: CRMLS #OC26098951 Report a problem | ||
| 4/1/2026 | Listing removed | $3,500$1/sqft |
Source: Zillow Rentals Report a problem | ||
| 3/9/2026 | Listed for rent | $3,500$1/sqft |
Source: Zillow Rentals Report a problem | ||
| 9/15/2021 | Sold | $475,000+5.6%$182/sqft |
Source: Public Record Report a problem | ||
| 8/12/2021 | Pending sale | $450,000+104.5%$172/sqft |
Source: CRMLS #SW21173826 Report a problem | ||
| 10/2/2012 | Sold | $220,000-3.1%$84/sqft |
Source: Public Record Report a problem | ||
| 8/15/2012 | Listed for sale | $227,000-7.3%$87/sqft |
Source: Vogler Feigen Realty #T12101336 Report a problem | ||
| 6/23/2009 | Sold | $245,000$94/sqft |
Source: Public Record Report a problem | ||
Get a cash offer in 3 minutes
Find out how much your home could sell for in as little as 3 minutes with a no-obligation cash offer.
Estimated market value
$575,800
