This gorgeous 1920's home is very convenient to downtown Littleton. House is set back on 1.9 acres and has over 2500 sq. ft. with 3 full baths. 3-4 bedrooms with large kitchen, butler's pantry and dining room. Not only does it have a large front porch (36x10) to watch the world go by but has a very relaxing screened in back porch to enjoy the possible gardens and hardwood trees. There is a brick patio (16x16). Also, property has a 16x16 shed which is wired for electricity and has a garage door. New roof was installed in June of 2022. Property has been professionally measured. 24 hour notice is required.
Sold for $275,000
$275,000
322 Mosby Ave, Littleton, NC 27850
4beds
2,506sqft
Single Family Residence, Residential
Built in 1920
1.75 Acres Lot
$301,600 Zestimate®
$110/sqft
$2,066 Estimated rent
Home value
$301,600
$277,000 - $329,000
$2,066/mo
Zestimate® history
Owner options
List your home for rent
$2,066/mo
Rent Zestimate®
Find your next renter with Zillow Rental Manager. Plus, with online applications, you can quickly screen prospective tenants – for free.
$2,066/mo
Rent Zestimate®
Refinance and save
$1,771/mo
Est. payment
Refinancing to a lower rate could help reduce your monthly payments and save thousands over the life of the loan.
$1,771/mo
Est. payment
Explore your selling options
Work with a Zillow partner agent
Leverage their expertise and Zillow's premium Showcase listings to get your home seen by more buyers.
Get startedList with your own agent
Get your home in front of millions of buyers by listing it on Zillow.
Learn how to do itSell it yourself
Take full control of how buyers see your home on Zillow by listing For Sale by Owner (FSBO).
List your homeWhat's special
Zillow last checked:
Listing updated:
Listed by:
Bo Winn 919-614-4533,
TradeMark Residential
Bought with:
Non Member
Non Member Office
Source: Doorify MLS,MLS#: 10039876
Facts & features
Interior
Bedrooms & bathrooms
- Bedrooms: 4
- Bathrooms: 3
- Full bathrooms: 3
Heating
- Fireplace(s), Heat Pump, Propane
Cooling
- Central Air, Gas
Appliances
- Included: Dishwasher, Dryer, Electric Cooktop, Electric Range, Range, Refrigerator, Washer, Water Heater
Features
- Flooring: Vinyl, Wood
- Basement: Crawl Space
- Number of fireplaces: 1
Interior area
- Total structure area: 2,506
- Total interior livable area: 2,506 sqft
- Finished area above ground: 2,506
- Finished area below ground: 0
Property
Parking
- Total spaces: 3
- Parking features: Carport, Open
- Carport spaces: 1
- Uncovered spaces: 2
Features
- Levels: Two
- Stories: 2
- Has view: Yes
Lot
- Size: 1.75 Acres
Details
- Parcel number: 391712964499/2332
- Zoning: R
- Special conditions: Standard
Construction
Type & style
- Home type: SingleFamily
- Architectural style: Traditional
- Property subtype: Single Family Residence, Residential
Materials
- Vinyl Siding, Wood Siding
- Foundation: Brick/Mortar
- Roof: Asbestos Shingle
Condition
- New construction: No
- Year built: 1920
Utilities & green energy
- Sewer: Public Sewer
- Water: Public
Community & HOA
Community
- Subdivision: Not in a Subdivision
HOA
- Has HOA: No
- Amenities included: None
Location
- Region: Littleton
Financial & listing details
- Price per square foot: $110/sqft
- Annual tax amount: $2,611
- Date on market: 7/8/2024
- Lease term: 12 Months
Price history
| Date | Event | Price |
|---|---|---|
| 8/1/2024 | Sold | $275,000-1.4%$110/sqft |
Source:  Doorify MLS #10039876 Report a problem Doorify MLS #10039876 Report a problem | ||
| 7/13/2024 | Pending sale | $279,000$111/sqft |
Source: Doorify MLS #10039876 Report a problem | ||
| 7/8/2024 | Listed for sale | $279,000+29.8%$111/sqft |
Source: Doorify MLS #10039876 Report a problem | ||
| 4/18/2022 | Sold | $215,000+1.4%$86/sqft |
Source: Roanoke Valley Lake Gaston BOR #129511 Report a problem | ||
| 3/17/2022 | Pending sale | $212,000$85/sqft |
Source: Roanoke Valley Lake Gaston BOR #129511 Report a problem | ||
| 3/15/2022 | Listed for sale | $212,000+78.9%$85/sqft |
Source: Roanoke Valley Lake Gaston BOR #129511 Report a problem | ||
| 11/5/2014 | Sold | $118,500-11.6%$47/sqft |
Source: Roanoke Valley Lake Gaston BOR #113132 Report a problem | ||
| 9/19/2014 | Listed for sale | $134,000+7.2%$53/sqft |
Source: Visual Tour #113132 Report a problem | ||
| 6/29/2012 | Sold | $125,000-21.8%$50/sqft |
Source: Roanoke Valley Lake Gaston BOR #103627 Report a problem | ||
| 10/9/2010 | Listed for sale | $159,900$64/sqft |
Source: Systems Engineering, Inc. #103627 Report a problem | ||
Public tax history
Tax history is unavailable.
Neighborhood: 27850
Nearby homes
- $275,0004 bd2 ba2.5k sqft322 Mosby Ave, Roanoke Rapids, NC 27850Sold
- $165,1003 bd1 ba1.5k sqft320 Mosby Ave, Littleton, NC 27850Off Market
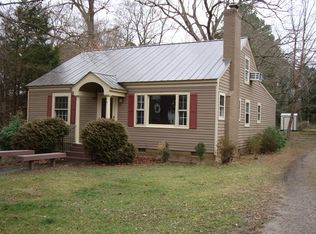
- $115,0001 bd1 ba1.4k sqft318 Mosby Ave, Littleton, NC 27850Off Market
- $151,3003 bd1 ba1.4k sqft324 Mosby Ave, Littleton, NC 27850Off Market
- $254,6003 bd2 ba2.5k sqft316 Mosby Ave, Littleton, NC 27850Off Market
- $249,0004 bd5 ba3.2k sqft314 Mosby Ave, Littleton, NC 27850For Sale
- $182,1002 bd2 ba1k sqft317 Mosby Ave, Littleton, NC 27850Off Market
- $264,0005 bd2 ba2.7k sqft328 Mosby Ave, Littleton, NC 27850For Sale
Nearby schools
GreatSchools rating
- 6/10Everetts ElementaryGrades: PK-5Distance: 9.5 mi
- 2/10William R Davie MiddleGrades: 6-8Distance: 9.5 mi
- 2/10Northwest Halifax Collegiate and Technical AcademyGrades: 9-12Distance: 7.5 mi
Schools provided by the listing agent
- Elementary: Halifax - Everetts
- Middle: Halifax - William R Davie
- High: Halifax - Northwest
Source: Doorify MLS. This data may not be complete. We recommend contacting the local school district to confirm school assignments for this home.


Get pre-qualified for a loan
At Zillow Home Loans, we can pre-qualify you in as little as 5 minutes with no impact to your credit score.An equal housing lender. NMLS #10287.
- North Carolina
- Halifax County
- Littleton
- 27850
- 322 Mosby Ave
Nearby cities
Nearby zip codes
Other Littleton Topics
