Experience luxury living in this custom home nestled in the heart of Charlotte, Sardis Hills neighborhood. Boasting 4 bedrooms, 3 full baths, and 2 half baths across over 3500 sq ft, this residence offers the epitome of comfort and convenience. Step into the grand two-story foyer, flooded with natural light, leading to an open floor plan adorned with 6" oak washed hardwood floors. The modern kitchen features a large waterfall island, quartz countertops, stainless appliances, and a walk-in pantry with a barn-style door. Entertain effortlessly in the vaulted ceiling great room, seamlessly extending to a covered patio overlooking the wooded backyard. Enjoy smart home features - an app controlled front door, garage door, and lighting, security cameras, integrated speaker system, central vacuum system, tankless WH. No HOA and close proximity to South Park, Cotswold, Uptown, and the McAlpine Creek Greenway, this home offers unparalleled luxury living in a great location! - see Agent Remarks
Closed
$1,250,000
322 Mountainview Dr, Charlotte, NC 28270
4beds
3,564sqft
Single Family Residence
Built in 2022
0.43 Acres Lot
$1,366,100 Zestimate®
$351/sqft
$5,548 Estimated rent
Home value
$1,366,100
$1.30M - $1.45M
$5,548/mo
Zestimate® history
Owner options
List your home for rent
$5,548/mo
Rent Zestimate®
Find your next renter with Zillow Rental Manager. Plus, with online applications, you can quickly screen prospective tenants – for free.
$5,548/mo
Rent Zestimate®
Refinance and save
$7,548/mo
Est. payment
Refinancing to a lower rate could help reduce your monthly payments and save thousands over the life of the loan.
$7,548/mo
Est. payment
Explore your selling options
Work with a Zillow partner agent
Leverage their expertise and Zillow's premium Showcase listings to get your home seen by more buyers.
Get startedList with your own agent
Get your home in front of millions of buyers by listing it on Zillow.
Learn how to do itSell it yourself
Take full control of how buyers see your home on Zillow by listing For Sale by Owner (FSBO).
List your homeWhat's special
Zillow last checked:
Listing updated:
Listed by:
Emma Oprea emma@oprearealtygroup.com,
Oprea Realty Group LLC,
Alex Oprea,
Oprea Realty Group LLC
Bought with:
Erica Hardison
EXP Realty LLC Mooresville
Source: Canopy MLS as distributed by MLS GRID,MLS#: 4141322
Facts & features
Interior
Bedrooms & bathrooms
- Bedrooms: 4
- Bathrooms: 5
- Full bathrooms: 3
- 1/2 bathrooms: 2
- Main level bedrooms: 1
Primary bedroom
- Features: Ceiling Fan(s), Central Vacuum, En Suite Bathroom, Walk-In Closet(s)
- Level: Main
Primary bedroom
- Level: Main
Bedroom s
- Features: Cathedral Ceiling(s), En Suite Bathroom, Walk-In Closet(s)
- Level: Upper
Bedroom s
- Features: Walk-In Closet(s)
- Level: Upper
Bedroom s
- Features: Walk-In Closet(s)
- Level: Upper
Bedroom s
- Level: Upper
Bedroom s
- Level: Upper
Bedroom s
- Level: Upper
Bathroom half
- Level: Main
Bathroom full
- Level: Upper
Bathroom full
- Level: Upper
Bathroom half
- Level: Upper
Bathroom full
- Features: Walk-In Closet(s)
- Level: Main
Bathroom half
- Level: Main
Bathroom full
- Level: Upper
Bathroom full
- Level: Upper
Bathroom half
- Level: Upper
Bathroom full
- Level: Main
Dining area
- Level: Main
Dining area
- Level: Main
Great room
- Features: Ceiling Fan(s), Open Floorplan, Vaulted Ceiling(s)
- Level: Main
Great room
- Level: Main
Kitchen
- Features: Breakfast Bar, Built-in Features, Kitchen Island, Open Floorplan, Walk-In Pantry
- Level: Main
Kitchen
- Level: Main
Laundry
- Features: Built-in Features
- Level: Main
Laundry
- Level: Main
Media room
- Features: Built-in Features
- Level: Upper
Media room
- Level: Upper
Office
- Features: Ceiling Fan(s)
- Level: Main
Office
- Level: Main
Heating
- Floor Furnace, Forced Air, Natural Gas
Cooling
- Ceiling Fan(s), Central Air, Electric
Appliances
- Included: Bar Fridge, Convection Oven, Dishwasher, Disposal, Double Oven, Dual Flush Toilets, Electric Oven, ENERGY STAR Qualified Dishwasher, ENERGY STAR Qualified Light Fixtures, Exhaust Hood, Gas Cooktop, Microwave, Plumbed For Ice Maker, Self Cleaning Oven, Tankless Water Heater, Wall Oven, Wine Refrigerator
- Laundry: Electric Dryer Hookup, Inside, Laundry Room, Main Level, Sink, Washer Hookup
Features
- Attic Other, Breakfast Bar, Built-in Features, Kitchen Island, Open Floorplan, Pantry, Storage, Walk-In Closet(s), Walk-In Pantry
- Flooring: Carpet, Hardwood, Tile
- Doors: French Doors, Insulated Door(s), Sliding Doors
- Windows: Insulated Windows, Window Treatments
- Has basement: No
- Attic: Other
- Fireplace features: Gas Vented, Great Room
Interior area
- Total structure area: 3,564
- Total interior livable area: 3,564 sqft
- Finished area above ground: 3,564
- Finished area below ground: 0
Property
Parking
- Total spaces: 4
- Parking features: Driveway, Attached Garage, Garage Faces Front, Keypad Entry, Garage on Main Level
- Attached garage spaces: 2
- Uncovered spaces: 2
Features
- Levels: Two
- Stories: 2
- Patio & porch: Covered, Deck, Front Porch, Rear Porch
Lot
- Size: 0.43 Acres
- Dimensions: 112' x 170' x 112' x 172
- Features: Sloped, Wooded
Details
- Additional structures: None
- Parcel number: 21309218
- Zoning: R3-MH
- Special conditions: Standard
- Other equipment: Surround Sound
Construction
Type & style
- Home type: SingleFamily
- Architectural style: Modern,Transitional
- Property subtype: Single Family Residence
Materials
- Stucco, Hardboard Siding
- Foundation: Crawl Space
- Roof: Shingle,Metal
Condition
- New construction: No
- Year built: 2022
Details
- Builder name: Amro Construction
Utilities & green energy
- Sewer: Public Sewer
- Water: City
- Utilities for property: Cable Available, Electricity Connected, Fiber Optics
Green energy
- Energy efficient items: Lighting
- Water conservation: Dual Flush Toilets
Community & HOA
Community
- Features: Street Lights, None
- Security: Carbon Monoxide Detector(s), Smoke Detector(s)
- Subdivision: Sardis Hills
Location
- Region: Charlotte
Financial & listing details
- Price per square foot: $351/sqft
- Tax assessed value: $656,400
- Date on market: 5/24/2024
- Cumulative days on market: 66 days
- Listing terms: Cash,Conventional,FHA
- Electric utility on property: Yes
- Road surface type: Concrete
Price history
| Date | Event | Price |
|---|---|---|
| 9/16/2024 | Sold | $1,250,000-3.5%$351/sqft |
Source:  Canopy MLS as distributed by MLS GRID #4141322 Report a problem Canopy MLS as distributed by MLS GRID #4141322 Report a problem | ||
| 8/20/2024 | Pending sale | $1,295,000$363/sqft |
Source: Canopy MLS as distributed by MLS GRID #4141322 Report a problem | ||
| 6/26/2024 | Price change | $1,295,000-6.8%$363/sqft |
Source: Canopy MLS as distributed by MLS GRID #4141322 Report a problem | ||
| 5/24/2024 | Listed for sale | $1,389,000+1534.1%$390/sqft |
Source: Canopy MLS as distributed by MLS GRID #4141322 Report a problem | ||
| 1/17/2020 | Sold | $85,000$24/sqft |
Source: Public Record Report a problem | ||
Public tax history
| Year | Property taxes | Tax assessment |
|---|---|---|
| 2025 | -- | $1,119,900 +70.6% |
| 2024 | -- | $656,400 |
| 2023 | $4,954 +44.7% | $656,400 +89.8% |
| 2022 | $3,424 | $345,900 +380.4% |
| 2021 | -- | $72,000 |
| 2020 | -- | $72,000 |
| 2019 | $695 +51.3% | $72,000 +105.7% |
| 2018 | $459 +1.4% | $35,000 |
| 2017 | $453 | $35,000 |
| 2016 | $453 | $35,000 |
| 2015 | $453 -28% | $35,000 -28.6% |
| 2014 | $629 | $49,000 |
| 2013 | -- | $49,000 |
| 2012 | -- | $49,000 |
| 2011 | -- | $49,000 +75% |
| 2010 | -- | $28,000 |
| 2009 | -- | $28,000 |
| 2008 | -- | $28,000 |
| 2007 | -- | $28,000 |
| 2006 | -- | $28,000 |
| 2005 | -- | $28,000 |
| 2004 | -- | $28,000 |
| 2003 | -- | $28,000 +66.7% |
| 2002 | -- | $16,800 |
| 2001 | -- | $16,800 |
| 2000 | -- | $16,800 |
Find assessor info on the county website
Neighborhood: Sardis Forest
Nearby homes
- $--0.43 acres322 Mountainview Dr #14, Charlotte, NC 28270Off Market

- $585,0003 bd3 ba2.1k sqft316 Mountainview Dr, Charlotte, NC 28270Off Market
- $380,0004 bd3 ba2k sqft408 Mountainview Dr, Charlotte, NC 28270Sold
- $685,4004 bd3 ba2.7k sqft321 Mountainview Dr, Charlotte, NC 28270Off Market
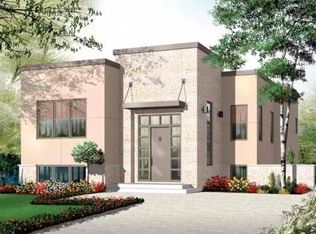
- $1,190,0005 bd6 ba4.9k sqft315 Mountainview Dr, Charlotte, NC 28270Sold
- $1,050,0005 bd4 ba3.7k sqft420 Mountainview Dr, Charlotte, NC 28270Sold
- $568,6003 bd2 ba1.9k sqft308 Mountainview Dr, Charlotte, NC 28270Off Market
- $429,9003 bd2 ba1.4k sqft330 Wilby Dr, Charlotte, NC 28270Off Market
Nearby schools
GreatSchools rating
- 9/10Lansdowne ElementaryGrades: K-5Distance: 1.1 mi
- 8/10McClintock Middle SchoolGrades: 6-8Distance: 3.3 mi
- 5/10East Mecklenburg HighGrades: 9-12Distance: 3.2 mi
Schools provided by the listing agent
- Elementary: Lansdowne
- Middle: McClintock
- High: East Mecklenburg
Source: Canopy MLS as distributed by MLS GRID. This data may not be complete. We recommend contacting the local school district to confirm school assignments for this home.
Get a cash offer in 3 minutes
Find out how much your home could sell for in as little as 3 minutes with a no-obligation cash offer.
Estimated market value
$1,366,100
Get a cash offer in 3 minutes
Find out how much your home could sell for in as little as 3 minutes with a no-obligation cash offer.
Estimated market value
$1,366,100
- North Carolina
- Mecklenburg County
- Charlotte
- 28270
- Sardis Forest
- 322 Mountainview Dr
