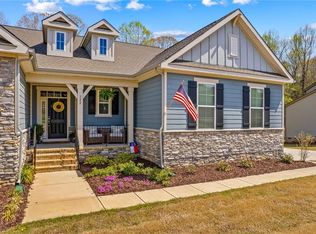
Welcome to this like-new, impeccably maintained home built in 2025, offering 2,281 square feet, 3 bedrooms, 2 baths, and situated on a spacious 0.54-acre lot in The Crescent, home of the renowned Revival Golf Course.
Step inside to a beautiful foyer and hallway that opens into a bright, expansive living, kitchen, and dining area—perfect for both everyday living and entertaining. The chef’s kitchen features expansive granite countertops, abundant cabinetry, and incredible natural light, seamlessly connecting to a stunning outdoor space.
The oversized primary suite offers peaceful views of the backyard and includes a spa-like bathroom with a large tiled shower featuring dual shower heads, double vanity, and a spacious walk-in closet. Secondary bedrooms are generously sized with ample closet space, ideal for family, guests, or a home office.
This home is loaded with upgrades, including fresh paint throughout (including the garage), LVP flooring in multiple bedrooms and office, electric car charger, and refrigerator included.
Step outside to a truly exceptional backyard retreat—HGTV-ready hardscaping with a patio and outdoor fireplace, a fully fenced yard with two gate entrances, and extensive improvements including cleared lot, professional grading of the yard and culvert, custom landscaping, and a beautiful stone stream feature that comes alive during rainfall. Additional enhancements include added stone throughout the culvert, newly planted trees, and fresh Bermuda sod across the backyard, side yard, and portions of the front, also includes an in ground irrigation system.
The expanded concrete driveway provides parking for up to 3 cars plus a golf cart, adding even more convenience.
As an added bonus, the $850 HOA fee for 2026 has already been paid and will transfer to the new homeowner.
This move-in ready home offers the perfect blend of modern design, thoughtful upgrades, and incredible outdoor living—all within a desirable golf course community. Don’t miss your opportunity to make it yours!
Closed
Zillow last checked:
Listing updated:
Bought with:
Teresa Rufty
TMR Realty, Inc.
Source: Canopy MLS as distributed by MLS GRID,MLS#: 4362341
Price history
| Date | Event | Price |
|---|---|---|
| 7/1/2026 | Sold | $539,000-1.8%$236/sqft |
Source:  Canopy MLS as distributed by MLS GRID #4362341 Report a problem Canopy MLS as distributed by MLS GRID #4362341 Report a problem | ||
| 4/21/2026 | Price change | $549,000-2.8%$241/sqft |
Source: Canopy MLS as distributed by MLS GRID #4362341 Report a problem | ||
| 4/8/2026 | Price change | $565,000-2.4%$248/sqft |
Source: Canopy MLS as distributed by MLS GRID #4362341 Report a problem | ||
| 3/30/2026 | Listed for sale | $579,000+20.6%$254/sqft |
Source: Canopy MLS as distributed by MLS GRID #4362341 Report a problem | ||
| 3/31/2025 | Sold | $479,990-4%$210/sqft |
Source: Canopy MLS as distributed by MLS GRID #4182865 Report a problem | ||
| 3/11/2025 | Pending sale | $499,990$219/sqft |
Source: Canopy MLS as distributed by MLS GRID #4182865 Report a problem | ||
| 3/7/2025 | Price change | $499,990-11%$219/sqft |
Source: Canopy MLS as distributed by MLS GRID #4182865 Report a problem | ||
| 2/23/2025 | Price change | $561,990-3.5%$246/sqft |
Source:  Century Communities Report a problem Century Communities Report a problem | ||
| 2/22/2025 | Price change | $582,225+13.1%$255/sqft |
Source: Century Communities Report a problem | ||
| 2/21/2025 | Price change | $514,990-1.2%$226/sqft |
Source: Canopy MLS as distributed by MLS GRID #4182865 Report a problem | ||
| 2/20/2025 | Price change | $520,990-2.6%$228/sqft |
Source: Century Communities Report a problem | ||
| 1/10/2025 | Price change | $534,990-3.6%$235/sqft |
Source: Canopy MLS as distributed by MLS GRID #4182865 Report a problem | ||
| 1/2/2025 | Price change | $554,990+0.9%$243/sqft |
Source: Century Communities Report a problem | ||
| 10/24/2024 | Price change | $549,990-3.5%$241/sqft |
Source: Canopy MLS as distributed by MLS GRID #4182865 Report a problem | ||
| 10/14/2024 | Price change | $569,990-3.4%$250/sqft |
Source: Century Communities Report a problem | ||
| 9/1/2024 | Listed for sale | $589,990$259/sqft |
Source: Century Communities Report a problem | ||
Get a cash offer in 3 minutes
Find out how much your home could sell for in as little as 3 minutes with a no-obligation cash offer.
Estimated market value
$536,700
