Skip main navigation
Sold for $350,000
  • $350,000

    322 N 84TH Place, Mesa, AZ 85207

    3beds
    2baths
    1,567sqft
    Single Family Residence
    Built in 1960
    0.25 Acres Lot
    $379,500 Zestimate®
    $223/sqft
    $2,028 Estimated rent

    Home value

    $379,500

    $361,000 - $398,000

    $2,028/mo

    Zestimate® history
    Loading
    Loading...

    Owner options

    List your home for rent

    $2,028/mo

    Rent Zestimate®

    Find your next renter with Zillow Rental Manager. Plus, with online applications, you can quickly screen prospective tenants – for free.

    Learn more

    $2,028/mo

    Rent Zestimate®

    Refinance and save

    $2,001/mo

    Est. payment

    Refinancing to a lower rate could help reduce your monthly payments and save thousands over the life of the loan.

    See today's rates

    $2,001/mo

    Est. payment

    Explore your selling options

    Work with a Zillow partner agent

    Leverage their expertise and Zillow's premium Showcase listings to get your home seen by more buyers.

    Get started

    List with your own agent

    Get your home in front of millions of buyers by listing it on Zillow.

    Learn how to do it

    Sell it yourself

    Take full control of how buyers see your home on Zillow by listing For Sale by Owner (FSBO).

    List your home

    What's special

    Bonus roomHome officeEfficient coolingCarport parkingLaundry roomsOffice spaceRecreation area
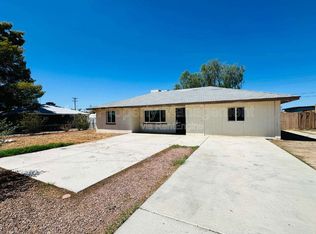
    Welcome to the Knolland Estates neighborhood of Mesa, Arizona. This single level 1567sf charmer features 3 bedrooms, 2 baths, an office & a bonus room all on a premium 1/4 acre lot with carport parking & a brand new roof. Recently remodeled from head to toe, the home shines with new flooring throughout the living room, kitchen & laundry rooms including a recently remodeled bonus room with exterior access perfect for family gatherings, a home office, or climate controlled workshop. With a brand new mini split system for efficient cooling in the bonus room as well as new floors & fixtures - this home is move-in ready with a floor plan that will fit a growing family, a downsizing, couple, & anyone in between with a need for office space, room for parking and the desire for NO HOA. The... ...premium lot would accommodate a pool, swingset, recreation area and more with an additional storage space and storage room for housing your tools and toys in the meantime. The open concept kitchen, updated guest bathroom, and new window coverings throughout make this home the perfect primary residence or rental for years to come! Just minutes to the 202 and 60 freeway, the Red Mountain Park & Baseball Complex, Cactus Yards and Superstition Springs Golf Club and Superstition Springs Shopping, you are not going to want to miss this one!

    Zillow last checked:

    Listing updated:

    Listed by:

    Mindy Jones 602-451-4975,

    eXp Realty,

    Kriss Rico Cabrera,

    eXp Realty

    Bought with:

    Rachel Krill, BR559282000

    eXp Realty

    Source: ARMLS,MLS#: 6602222MLS Logo

    Facts & features

    Interior

    Bedrooms & bathrooms
    • Bedrooms: 3
    • Bathrooms: 2
    Heating
    • Mini Split, Electric
    Cooling
    • Central Air, Ceiling Fan(s), Mini Split
    Features
    • High Speed Internet, Eat-in Kitchen, Breakfast Bar, No Interior Steps, Laminate Counters
    • Flooring: Vinyl
    • Windows: Double Pane Windows
    • Has basement: No
    Interior area
    • Total structure area: 1,567
    • Total interior livable area: 1,567 sqft

    Property

    Parking
    • Total spaces: 3
    • Parking features: RV Access/Parking, Storage, Side Vehicle Entry
    • Carport spaces: 1
    • Uncovered spaces: 2
    Features
    • Stories: 1
    • Patio & porch: Covered, Patio
    • Exterior features: Playground, Private Yard, Storage, Built-in Barbecue
    • Pool features: None
    • Spa features: None
    • Fencing: Block,Chain Link,Wood
    Lot
    • Size: 0.25 Acres
    • Features: Alley, Grass Front, Grass Back
    Details
    • Parcel number: 21836018

    Construction

    Type & style
    • Home type: SingleFamily
    • Architectural style: Ranch
    • Property subtype: Single Family Residence
    Materials
    • Stucco, Painted, Block
    • Roof: Composition
    Condition
    • Year built: 1960
    Details
    • Warranty included: Yes

    Utilities & green energy

    • Sewer: Septic Tank
    • Water: City Water

    Community & neighborhood

    Location
    • Region: Mesa
    • Subdivision: KNOLLAND ESTATES

    Other

    Other facts
    • Listing terms: Cash,Conventional,1031 Exchange,FHA,VA Loan
    • Ownership: Fee Simple

    Price history

    DateEventPrice
    1/19/2024Sold$350,000$223/sqft
    Source: ARMLS #6602222 Report a problem
    1/9/2024Pending sale$350,000$223/sqft
    Source: ARMLS #6602222 Report a problem
    11/27/2023Contingent$350,000$223/sqft
    Source: ARMLS #6602222 Report a problem
    11/2/2023Listed for sale$350,000$223/sqft
    Source: ARMLS #6602222 Report a problem
    10/31/2023Contingent$350,000$223/sqft
    Source: ARMLS #6602222 Report a problem
    9/8/2023Listed for sale$350,000+335.9%$223/sqft
    Source: ARMLS #6602222 Report a problem
    2/5/1999Sold$80,290$51/sqft
    Source: Public Record Report a problem

    Public tax history

    YearProperty taxesTax assessment
    2025$586 -0.5%$26,360 -13.5%
    2024$589 -1.8%$30,480 +324.3%
    2023$600 +1.9%$7,184 -66.1%
    2022$588 -0.4%$21,180 +11.6%
    2021$591 +9.1%$18,970 +17.5%
    2020$541 +2.8%$16,150 +24.1%
    2019$527 $13,010 +16.4%
    2018$527 +3.9%$11,180 +12.6%
    2017$507 +8.9%$9,930 +27.6%
    2016$466 +3.7%$7,780 +7.3%
    2015$449 $7,250 +52.6%
    2014-- $4,750 +12.8%
    2013-- $4,210 -7.9%
    2012-- $4,570 -15.5%
    2011-- $5,410 -43.5%
    2010-- $9,580 -21.3%
    2009-- $12,180 -21.2%
    2008-- $15,450 +16.6%
    2007-- $13,250 +54.1%
    2006-- $8,600
    2005-- $8,600 +17%
    2004-- $7,350 +15.7%
    2003-- $6,350 +14.4%
    2002-- $5,550

    Find assessor info on the county website

    Neighborhood: 85207

    Nearby schools

    GreatSchools rating
    Schools provided by the listing agent
    • Elementary: Salk Elementary School
    • Middle: Fremont Junior High School
    • High: Red Mountain High School
    • District: Mesa Unified District

    Source: ARMLS. This data may not be complete. We recommend contacting the local school district to confirm school assignments for this home.

    Get a cash offer in 3 minutes
    Find out how much your home could sell for in as little as 3 minutes with a no-obligation cash offer.
    Estimated market value
    $379,500
    Get a cash offer in 3 minutes
    Find out how much your home could sell for in as little as 3 minutes with a no-obligation cash offer.
    Estimated market value
    $379,500