Skip main navigation
Off market
Street View
  • $354,900

    322 N County Road 800 W, Richland, IN 47634

    5beds
    2baths
    2,315sqft
    SingleFamily
    Built in 1907
    1.31 Acres Lot
    $354,900 Zestimate®
    $153/sqft
    $1,869 Estimated rent

    Home value

    $354,900

    $316,000 - $394,000

    $1,869/mo

    Zestimate® history
    Loading
    Loading...

    Owner options

    List your home for rent

    $1,869/mo

    Rent Zestimate®

    Find your next renter with Zillow Rental Manager. Plus, with online applications, you can quickly screen prospective tenants – for free.

    Learn more

    $1,869/mo

    Rent Zestimate®

    Refinance and save

    $2,133/mo

    Est. payment

    Refinancing to a lower rate could help reduce your monthly payments and save thousands over the life of the loan.

    See today's rates

    $2,133/mo

    Est. payment

    Explore your selling options

    Work with a Zillow partner agent

    Leverage their expertise and Zillow's premium Showcase listings to get your home seen by more buyers.

    Get started

    List with your own agent

    Get your home in front of millions of buyers by listing it on Zillow.

    Learn how to do it

    Sell it yourself

    Take full control of how buyers see your home on Zillow by listing For Sale by Owner (FSBO).

    List your home

    What's special

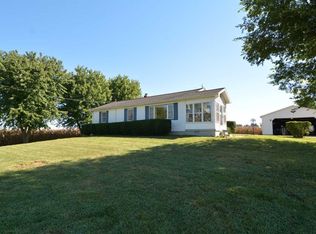
    Rare Find! This is an exceptionally well preserved newly renovated and updated Victorian 4-5 bedroom gem that you simply must see to fully appreciate. Only a short 10 min. Drive east of Alcoa and 3.7 miles north of French Island Marina and Boat Club. Turn of the century Period architecture such as the raised paneled staircase, original chandeliers, 2 large, functional pocket doors, columns, paneled doors, 10 ft ceilings and more are sure to be enjoyed by anyone that appreciates the craftsmanship of yesteryear. Main level has original hardwood floors. Tastefully updated eat-in kitchen includes 18 in ceramic tile, quarter sawn white oak kitchen cabinetry that was custom designed and hand crafted, quartz countertops, mosaic stone tile backsplash, custom island with cooktop, wall oven with built in microwave and all stainless steel appliances. Updated full bathroom downstairs with ceramic tile, formal dining room with original woodwork, living room with large bay window, overlooking front covered porch. Upstairs you'll find 4-5 bedrooms with newer carpeting, full bathroom with claw-foot tub and ceramic tile, landing with original woodwork and railings. New Trane high efficiency furnace, new electric/heat pump high efficiency water heater. Outside offers 1.3 acres of peace and tranquility with nothing but farmland surrounding home on all sides. Brick patio in back with ornate fencing, decorative lamp post, playset, chicken coop, log cabin playhouse for the kids, peach, apple, persimmon and walnut trees. Detached 2 car garage as well as a 42X64 pole barn with separate meter and 3 phase electric. Concrete floor, insulated, workshop room, vents for woodburner/woodstove and finished room, currently used as a photography studio with laminate flooring, drywall, stomped ceilings and recessed lighting. Come see this home today before someone else makes this house their home.

    This property is off market, which means it's not currently listed for sale or rent on Zillow. This may be different from what's available on other websites or public sources.

    Facts & features

    Interior

    Bedrooms & bathrooms
    • Bedrooms: 5
    • Bathrooms: 2
    Heating
    • Other
    Cooling
    • Central
    Features
    • Basement: Unfinished
    Interior area
    • Total interior livable area: 2,315 sqft

    Property

    Parking
    • Parking features: Garage - Detached
    Lot
    • Size: 1.31 Acres
    Details
    • Parcel number: 741420400027000016

    Construction

    Type & style
    • Home type: SingleFamily
    Materials
    • masonry
    • Foundation: Crawl/Raised
    • Roof: Asphalt
    Condition
    • Year built: 1907

    Community & HOA

    Location
    • Region: Richland

    Financial & listing details

    • Price per square foot: $153/sqft
    • Tax assessed value: $266,400
    • Annual tax amount: $2,282

    Price history

    Price history is unavailable.

    Public tax history

    YearProperty taxesTax assessment
    2025$2,282 +17.7%$266,400 +7.6%
    2024$1,938 +7.6%$247,600
    2023$1,801 -14.2%$247,600 +3.3%
    2022$2,098 -4.7%$239,600 +3.9%
    2021$2,201 +3%$230,700 -0.4%
    2020$2,137 -2.8%$231,700 -0.4%
    2019$2,197 +27.8%$232,700 -0.7%
    2018$1,719 +6.8%$234,300 +11.7%
    2017$1,609 -5.3%$209,700 -0.5%
    2016$1,699 +0.9%$210,800 -2%
    2014$1,684 +37.8%$215,100 +28.2%
    2013$1,222 +29.3%$167,800 +22.8%
    2012$945 +7.7%$136,600 +4.8%
    2011$877 -0.1%$130,400 +0.1%
    2010$878 +4.9%$130,300 -0.2%
    2009$837 -8.9%$130,600 +3.1%
    2007$919 -30.2%$126,700 +0.2%
    2006$1,316 $126,500 +4.6%
    2005-- $120,900
    Find assessor info on the county website

    Neighborhood: 47634

    Nearby schools

    GreatSchools rating
    Schools provided by the listing agent
    • Elementary: Luce
    • Middle: South Spencer
    • High: South Spencer

    Source: The MLS. This data may not be complete. We recommend contacting the local school district to confirm school assignments for this home.

    Get pre-qualified for a loan
    At Zillow Home Loans, we can pre-qualify you in as little as 5 minutes with no impact to your credit score.

    An equal housing lender. NMLS #10287.

    Sell for more on Zillow
    Get a Zillow Showcase℠ listing at no additional cost and you could sell for .
    $354,900
    2% more
    +$7,098
    With Zillow Showcase(estimated)
    $361,998
