Skip main navigation
Closed
  • $217,000

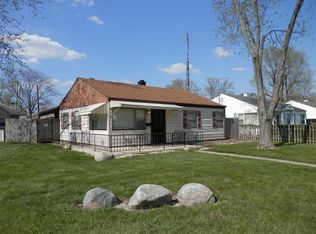
    322 N Delaware St, Hobart, IN 46342

    3beds
    1,308sqft
    Single Family Residence
    Built in 1953
    8,385.3 Square Feet Lot
    $225,200 Zestimate®
    $166/sqft
    $1,914 Estimated rent

    Home value

    $225,200

    $205,000 - $248,000

    $1,914/mo

    Zestimate® history
    Loading
    Loading...

    Owner options

    List your home for rent

    $1,914/mo

    Rent Zestimate®

    Find your next renter with Zillow Rental Manager. Plus, with online applications, you can quickly screen prospective tenants – for free.

    Learn more

    $1,914/mo

    Rent Zestimate®

    Refinance and save

    $1,410/mo

    Est. payment

    Refinancing to a lower rate could help reduce your monthly payments and save thousands over the life of the loan.

    See today's rates

    $1,410/mo

    Est. payment

    Explore your selling options

    Work with a Zillow partner agent

    Leverage their expertise and Zillow's premium Showcase listings to get your home seen by more buyers.

    Get started

    List with your own agent

    Get your home in front of millions of buyers by listing it on Zillow.

    Learn how to do it

    Sell it yourself

    Take full control of how buyers see your home on Zillow by listing For Sale by Owner (FSBO).

    List your home

    What's special

    Spacious family roomNew sidewalkVinyl tilt in windowsNewer appliancesWalk in pantryNew roofNumerous cabinets
    Discover this adorable well maintained 3 bedroom. 2 bath ranch in Villa Shores subdivision in Hobart that offers the perfect blend of comfort and convenience. Kitchen with numerous cabinets PLUS walk in pantry, newer appliances include 5 burner stove, over the range microwave, refrigerator with ice maker, dishwasher , and a ceiling fan.Spacious family room to enjoy with family and friends. One door leads to 1 of 2 patios with pergolas. Hallway with double closets leads to the second door where you find the second patio and easy access to the attached 2 car garage. Garage has heater(2018) and garage door opener.Throughout the home you will find vinyl plank flooring(except 2 bedrooms) that was installed in 2022. New roof and vinyl siding 2024. Main bath tub surround 2023. New family room wall heater added in 2023.Vinyl tilt in windows in all rooms. New 100 amp electric panel and breakers 2018. Front and back door replaced in 2020.New sidewalk to front door 2017. Don' miss the opportunity to make this house tour new home!!

    Zillow last checked:

    Listing updated:

    Listed by:

    Donna Foreman,

    McColly Real Estate 219-663-3835

    Bought with:

    Tracy Pavese-Robinson, RB20001851

    McColly Real Estate

    Source: NIRA as distributed by MLS GRID,MLS#: 822591MLS Logo

    Facts & features

    Interior

    Bedrooms & bathrooms
    • Bedrooms: 3
    • Bathrooms: 2
    • Full bathrooms: 1
    • 3/4 bathrooms: 1
    Primary bedroom
    • Description: carpet, light ceiling fan
    • Area: 154
    • Dimensions: 14.0 x 11.0
    Bedroom 2
    • Description: carpet, light ceiling fan
    • Area: 114
    • Dimensions: 11.4 x 10.0
    Bedroom 3
    • Description: vinyl plank flooringlight ceiling fan
    • Area: 110
    • Dimensions: 11.0 x 10.0
    Family room
    • Description: vinyl plank flooring, light ceiling fan, wall heater
    • Area: 271.6
    • Dimensions: 19.4 x 14.0
    Kitchen
    • Description: pantry closet, vinyl plank flooring
    • Area: 223.74
    • Dimensions: 19.8 x 11.3
    Living room
    • Description: Vinyl plank flooring, light ceiling fan
    • Area: 236.5
    • Dimensions: 21.5 x 11.0
    Heating
    • Other, Forced Air
    Appliances
    • Included: Dishwasher, Refrigerator, Microwave, Gas Water Heater
    • Laundry: Gas Dryer Hookup, Washer Hookup
    Features
    • Ceiling Fan(s), Pantry, Laminate Counters
    • Windows: Blinds, Storm Window(s)
    • Has basement: No
    • Has fireplace: No
    Interior area
    • Total structure area: 1,308
    • Total interior livable area: 1,308 sqft
    • Finished area above ground: 1,308

    Property

    Parking
    • Total spaces: 2
    • Parking features: Alley Access, Garage Door Opener, On Street, Heated Garage, Garage Faces Rear, Attached
    • Attached garage spaces: 2
    Features
    • Levels: One
    • Patio & porch: Patio
    • Exterior features: Lighting, Private Yard, Rain Gutters
    • Pool features: None
    • Has view: Yes
    • View description: Neighborhood
    Lot
    • Size: 8,385 sqft
    • Features: Back Yard, Landscaped, Cul-De-Sac, Front Yard
    Details
    • Parcel number: 450930326031000018
    • Zoning description: residential
    • Special conditions: None

    Construction

    Type & style
    • Home type: SingleFamily
    • Property subtype: Single Family Residence
    Condition
    • New construction: No
    • Year built: 1953

    Utilities & green energy

    • Electric: 100 Amp Service, Circuit Breakers
    • Sewer: Public Sewer
    • Water: Public
    • Utilities for property: Cable Available, Sewer Connected, Water Connected, Natural Gas Connected, Electricity Connected

    Community & neighborhood

    Security
    • Security features: Smoke Detector(s)
    Location
    • Region: Hobart
    • Subdivision: Villa Shores 6th Add

    Other

    Other facts
    • Listing agreement: Exclusive Right To Sell
    • Listing terms: Cash,VA Loan,FHA,Conventional

    Price history

    DateEventPrice
    7/17/2025Sold$217,000-1.4%$166/sqft
    Source: NIRA as distributed by MLS GRID #822591 Report a problem
    6/17/2025Contingent$220,000$168/sqft
    Source: NIRA as distributed by MLS GRID #822591 Report a problem
    6/16/2025Listed for sale$220,000+124.5%$168/sqft
    Source: NIRA as distributed by MLS GRID #822591 Report a problem
    8/25/2005Sold$98,000$75/sqft
    Source: NIRA as distributed by MLS GRID #134964 Report a problem

    Public tax history

    YearProperty taxesTax assessment
    2025$1,704 +1.6%$197,000 +34.7%
    2024$1,677 +7.9%$146,300 +1.4%
    2023$1,553 +11.6%$144,300 +8.6%
    2022$1,392 -49.3%$132,900 +11.5%
    2021$2,748 +134.8%$119,200 +5.5%
    2020$1,170 -34%$113,000 +6.4%
    2019$1,772 +52.7%$106,200 +8.1%
    2018$1,161 +34.6%$98,200 +1.6%
    2017$862 $96,700 +2.3%
    2016$862 +10.6%$94,500 +7.3%
    2014$779 +8.2%$88,100 +3.5%
    2013$721 -8.6%$85,100 +1.6%
    2012$788 -8.5%$83,800 -6.3%
    2011$862 -11.3%$89,400 -6.5%
    2010$971 $95,600 -11.5%
    2009-- $108,000 +4.3%
    2007-- $103,500 +30.8%
    2006-- $79,100
    2005-- $79,100
    2004-- $79,100 +295.5%
    2003-- $20,000
    2002-- $20,000 +199.9%
    2001-- $6,670

    Find assessor info on the county website

    Neighborhood: Mundell

    Nearby schools

    GreatSchools rating
    Schools provided by the listing agent
    • High: Hobart High School

    Source: NIRA as distributed by MLS GRID. This data may not be complete. We recommend contacting the local school district to confirm school assignments for this home.

    Get a cash offer in 3 minutes
    Find out how much your home could sell for in as little as 3 minutes with a no-obligation cash offer.
    Estimated market value
    $225,200
    Get a cash offer in 3 minutes
    Find out how much your home could sell for in as little as 3 minutes with a no-obligation cash offer.
    Estimated market value
    $225,200