4 Car garage with separate electric service & finished interior. Full rear privacy fenced back yard w/fire pit and built-in benches. Large asphalt driveway for multiple vehicles. Screened-in back patio overlooking the firepit. 4 Bedroom home completely updated with all newer finishes throughout. Newer laminate flooring in all high traffic areas. Updated kitchen with island breakfast bar. Newer countertops. Newer light fixtures and newer plumbing fixtures. Newer trim throughout. Updated full bath with tub/shower. Updated vanity cabinets. Updated half bath Primary Bedroom suite. Newer tile floors in both bathrooms. Vinyl thermal windows throughout. Newer a/c. Young metal roof on the house. Separate updated laundry room with an exterior door to the covered screened patio. The covered 19x12 screened (ready to be glass enclosed) patio has been water sealed and has new indoor/outdoor carpeting. The garage has work benches and GDO ready for that project car while having the family and car guys swapping stories around the firepit.
Sold
$228,000
322 N Englewood Dr, Crawfordsville, IN 47933
4beds
1,284sqft
Residential, Single Family Residence
Built in 1941
0.47 Acres Lot
$238,800 Zestimate®
$178/sqft
$1,578 Estimated rent
Home value
$238,800
Estimated sales range
Not available
$1,578/mo
Zestimate® history
Owner options
List your home for rent
$1,578/mo
Rent Zestimate®
Find your next renter with Zillow Rental Manager. Plus, with online applications, you can quickly screen prospective tenants – for free.
$1,578/mo
Rent Zestimate®
Refinance and save
$1,425/mo
Est. payment
Refinancing to a lower rate could help reduce your monthly payments and save thousands over the life of the loan.
$1,425/mo
Est. payment
Explore your selling options
Work with a Zillow partner agent
Leverage their expertise and Zillow's premium Showcase listings to get your home seen by more buyers.
Get startedList with your own agent
Get your home in front of millions of buyers by listing it on Zillow.
Learn how to do itSell it yourself
Take full control of how buyers see your home on Zillow by listing For Sale by Owner (FSBO).
List your homeWhat's special
Zillow last checked:
Listing updated:
Listed by:
Phil Ludlow 317-507-4622,
Carpenter, REALTORS®
Bought with:
Callie Cunningham
HIVE Realty Group
Source: MIBOR as distributed by MLS GRID,MLS#: 22014285
Facts & features
Interior
Bedrooms & bathrooms
- Bedrooms: 4
- Bathrooms: 2
- Full bathrooms: 1
- 1/2 bathrooms: 1
- Main level bathrooms: 2
- Main level bedrooms: 4
Primary bedroom
- Features: Carpet
- Level: Main
- Area: 120 Square Feet
- Dimensions: 12x10
Bedroom 2
- Features: Carpet
- Level: Main
- Area: 120 Square Feet
- Dimensions: 12x10
Bedroom 3
- Features: Carpet
- Level: Main
- Area: 108 Square Feet
- Dimensions: 12x9
Bedroom 4
- Features: Carpet
- Level: Main
- Area: 120 Square Feet
- Dimensions: 12x10
Breakfast room
- Features: Laminate
- Level: Main
- Area: 64 Square Feet
- Dimensions: 8x8
Kitchen
- Features: Laminate
- Level: Main
- Area: 64 Square Feet
- Dimensions: 8x8
Laundry
- Features: Laminate
- Level: Main
- Area: 78 Square Feet
- Dimensions: 13x6
Living room
- Features: Laminate
- Level: Main
- Area: 252 Square Feet
- Dimensions: 21x12
Heating
- Forced Air
Cooling
- Has cooling: Yes
Appliances
- Included: Dishwasher, Dryer, Gas Water Heater, Microwave, Gas Oven, Range Hood, Refrigerator
- Laundry: Laundry Room, Main Level
Features
- Breakfast Bar, Kitchen Island, Ceiling Fan(s), High Speed Internet, Pantry
- Windows: Windows Thermal, Windows Vinyl
- Has basement: No
Interior area
- Total structure area: 1,284
- Total interior livable area: 1,284 sqft
Property
Parking
- Total spaces: 4
- Parking features: Detached
- Garage spaces: 4
Features
- Levels: One
- Stories: 1
- Patio & porch: Covered
- Exterior features: Fire Pit
- Fencing: Fenced,Fence Full Rear,Privacy,Gate,Perimeter
Lot
- Size: 0.47 Acres
- Features: Not In Subdivision
Details
- Additional structures: Storage
- Parcel number: 540733442048000030
- Horse amenities: None
Construction
Type & style
- Home type: SingleFamily
- Architectural style: Ranch
- Property subtype: Residential, Single Family Residence
Materials
- Vinyl With Brick
- Foundation: Slab
Condition
- Updated/Remodeled
- New construction: No
- Year built: 1941
Utilities & green energy
- Electric: 200+ Amp Service, 220 Volts in Laundry, 220 Volts in Workshop, Circuit Breakers
- Water: Municipal/City
- Utilities for property: Electricity Connected, Sep Electric Meter, Sewer Connected, Water Connected
Community & HOA
Community
- Subdivision: No Subdivision
HOA
- Has HOA: No
Location
- Region: Crawfordsville
Financial & listing details
- Price per square foot: $178/sqft
- Tax assessed value: $160,500
- Annual tax amount: $1,454
- Date on market: 12/9/2024
- Cumulative days on market: 55 days
- Electric utility on property: Yes
Price history
| Date | Event | Price |
|---|---|---|
| 3/6/2025 | Sold | $228,000-0.6%$178/sqft |
Source:  MIBOR as distributed by MLS GRID #22014285 Report a problem MIBOR as distributed by MLS GRID #22014285 Report a problem | ||
| 2/2/2025 | Pending sale | $229,322 |
Source:  IRMLS #202446649 Report a problem IRMLS #202446649 Report a problem | ||
| 1/14/2025 | Price change | $229,322-4.2%$179/sqft |
Source: MIBOR as distributed by MLS GRID #22014285 Report a problem | ||
| 12/9/2024 | Listed for sale | $239,322+145.5% |
Source: IRMLS #202446649 Report a problem | ||
| 5/29/2020 | Sold | $97,500-11.4%$76/sqft |
Source: MIBOR as distributed by MLS GRID #21697426 Report a problem | ||
| 4/21/2020 | Pending sale | $110,000$86/sqft |
Source: Carpenter Realtors, Inc. #21697426 Report a problem | ||
| 2/28/2020 | Listed for sale | $110,000$86/sqft |
Source: Carpenter, REALTORS� #21697426 Report a problem | ||
Public tax history
| Year | Property taxes | Tax assessment |
|---|---|---|
| 2025 | $1,702 +17.1% | $160,500 +12.9% |
| 2024 | $1,453 -4% | $142,200 +10.7% |
| 2023 | $1,514 +27.5% | $128,500 +3.9% |
| 2022 | $1,187 +173.4% | $123,700 +18.6% |
| 2021 | $434 +2.4% | $104,300 +2.4% |
| 2020 | $424 +2.7% | $101,900 +6.9% |
| 2019 | $413 +3.4% | $95,300 +1.6% |
| 2018 | $399 +1.8% | $93,800 +6.7% |
| 2017 | $392 +32.8% | $87,900 +3.5% |
| 2016 | $295 +10.2% | $84,900 +8.4% |
| 2014 | $268 +12.1% | $78,300 +4.7% |
| 2013 | $239 +11.9% | $74,800 -4.6% |
| 2012 | $214 -27.6% | $78,400 +0.3% |
| 2011 | $295 -6.2% | $78,200 +2.8% |
| 2010 | $315 +134.3% | $76,100 +15.1% |
| 2009 | $134 -49.7% | $66,100 +0.8% |
| 2007 | $267 -76.1% | $65,600 -5.7% |
| 2006 | $1,120 | $69,600 +31.3% |
| 2005 | -- | $53,000 |
Find assessor info on the county website
Neighborhood: 47933
Nearby homes
- $202,7003 bd1 ba1.2k sqft324 N Englewood Dr, Crawfordsville, IN 47933Off Market
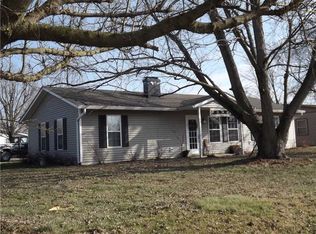
- $203,0003 bd1 ba1.7k sqft320 N Englewood Dr, Crawfordsville, IN 47933Sold
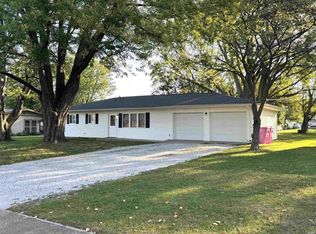
- $178,5003 bd2 ba1.1k sqft1601 Fairlane St, Crawfordsville, IN 47933Sold
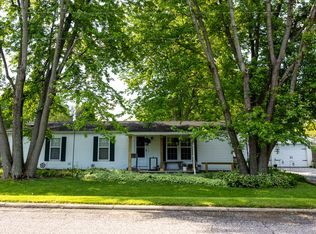
- $171,6003 bd1 ba900 sqft318 N Englewood Dr, Crawfordsville, IN 47933Off Market
- $148,4002 bd2 ba1.8k sqft400 N Englewood Dr, Crawfordsville, IN 47933Off Market
- $216,5003 bd2 ba1k sqft505 N Englewood Dr, Crawfordsville, IN 47933Off Market
- $226,1004 bd2 ba1.8k sqft316 N Englewood Dr, Crawfordsville, IN 47933Off Market
- $199,3003 bd1 ba1.1k sqft415 N Englewood Dr, Crawfordsville, IN 47933Off Market
Nearby schools
GreatSchools rating
- NALaura Hose Elementary SchoolGrades: PK-1Distance: 0.8 mi
- 6/10Joseph F Tuttle Middle SchoolGrades: 6-8Distance: 1.3 mi
- 8/10Crawfordsville Sr High SchoolGrades: 9-12Distance: 2.3 mi
Schools provided by the listing agent
- Elementary: Meredith Nicholson Elementary Sch
- Middle: Crawfordsville Middle School
- High: Crawfordsville Sr High School
Source: MIBOR as distributed by MLS GRID. This data may not be complete. We recommend contacting the local school district to confirm school assignments for this home.


Get pre-qualified for a loan
At Zillow Home Loans, we can pre-qualify you in as little as 5 minutes with no impact to your credit score.An equal housing lender. NMLS #10287.
- Indiana
- Montgomery County
- Crawfordsville
- 47933
- 322 N Englewood Dr
Nearby cities
Nearby neighborhoods
Nearby zip codes
Other Crawfordsville Topics
