Custom-built 2 bedroom, 2 bath barndominium offering 1,920 sq ft of beautifully finished living space with upscale features throughout! Open-concept floor plan with 22' vaulted ceilings, tongue-and-groove wood ceilings, gorgeous electric fireplace, generator plug, shiplap walls, bluetooth features, luxury vinyl flooring throughout the main level. The custom kitchen features butcher block countertops, farmhouse sink, soft-close wood cabinetry, pot filler, stainless appliances, large pantry and plenty of workspace. Spacious loft with primary suite that offers a double vanity and custom walk-in shower. Quality construction includes 2x6 walls,18-22" blown insulation in ceiling and 8" in walls, PEX manifold plumbing system, tankless water heater, metal roof with leaf guards on gutters, double pain amish made windows and oversized attached garage/shop space with 14' doors and 8x10 door in back. Relax on the covered front porch and enjoy low-maintenance living with modern comfort and style!
Contingent
Price cut: $15K (6/14)
$295,000
322 N Illinois Ave, Wellston, OH 45692
2beds
1,920sqft
Single Family Residence
Built in 2023
7,200 Square Feet Lot
$-- Zestimate®
$154/sqft
$-- HOA
What's special
Spacious loftOpen-concept floor planFarmhouse sinkPlenty of workspaceGenerator plugPrimary suiteBluetooth features
- 121 days |
- 34 |
- 1 |
Zillow last checked:
Listing updated:
Listed by:
Kendra Strickland,
ERA Martin & Associates Jackson
Source: Scioto Valley AOR,MLS#: 200549
Facts & features
Interior
Bedrooms & bathrooms
- Bedrooms: 2
- Bathrooms: 2
- Full bathrooms: 2
- Main level bathrooms: 1
- Main level bedrooms: 1
Rooms
- Room types: Family Room, Laundry, Kitchen, Bedroom, Bath
Bedroom 1
- Description: Flooring(Carpet)
- Level: Upper
Bedroom 2
- Description: Flooring(Vinyl Plank)
- Level: Main
Bathroom 1
- Description: Flooring(Vinyl Plank)
- Level: Upper
Bathroom 2
- Description: Flooring(Vinyl Plank)
- Level: Main
Family room
- Description: Flooring(Vinyl Plank)
- Level: Main
Kitchen
- Description: Flooring(Vinyl Plank)
- Level: Main
Heating
- Electric
Cooling
- Central Air
Appliances
- Included: Built-in Microwave, Dryer, Washer, Dishwasher, Range, Refrigerator, Electric Water Heater
- Laundry: Laundry Room
Features
- Cathedral Ceiling(s), Ceiling Fan(s), Vaulted Ceiling(s), Pantry
- Flooring: Vinyl Plank, Carpet
- Windows: Double Pane Windows
- Basement: Slab
- Has fireplace: Yes
- Fireplace features: Electric
Interior area
- Total structure area: 1,920
- Total interior livable area: 1,920 sqft
Video & virtual tour
Property
Parking
- Total spaces: 2
- Parking features: 2 Car, Attached
- Attached garage spaces: 2
Features
- Levels: One and One Half
- Patio & porch: Porch-Covered
Lot
- Size: 7,200 Square Feet
- Dimensions: 60 x 120
Details
- Parcel number: M240050005100
Construction
Type & style
- Home type: SingleFamily
- Property subtype: Single Family Residence
Materials
- Other
- Roof: Metal
Condition
- Year built: 2023
Utilities & green energy
- Sewer: Public Sewer
- Water: Public
Community & HOA
Community
- Subdivision: No Subdivision
Location
- Region: Wellston
Financial & listing details
- Price per square foot: $154/sqft
- Tax assessed value: $103,370
- Annual tax amount: $1,423
- Date on market: 4/22/2026
- Exclusions: Kitchen Island, Generator
Estimated market value
Not available
Estimated sales range
Not available
Not available
Price history
Price history is unavailable.
Public tax history
| Year | Property taxes | Tax assessment |
|---|---|---|
| 2025 | $1,424 -32.8% | $36,180 |
| 2024 | $2,118 +55.1% | $36,180 |
| 2023 | $1,366 +42.7% | $36,180 +55.5% |
| 2022 | $957 +515.3% | $23,270 +498.2% |
| 2021 | $156 -2.4% | $3,890 |
| 2020 | $159 +2.2% | $3,890 +2.9% |
| 2019 | $156 +3.1% | $3,780 |
| 2018 | $151 +4.8% | $3,780 |
| 2017 | $144 -10.8% | $3,780 -10% |
| 2016 | $162 +0.1% | $4,200 |
| 2015 | $162 +5% | $4,200 |
| 2013 | $154 +1.5% | $4,200 |
| 2012 | $152 +10143.2% | $4,200 |
| 2011 | $1 -99% | $4,200 |
| 2010 | $147 | $4,200 |
Find assessor info on the county website
Monthly payment
Est. payment
Payment breakdown
Explore the cost of this home by adjusting the details. Changes won't be saved.Climate risks
Neighborhood: 45692
Nearby schools
GreatSchools rating
- 5/10Wellston Intermediate SchoolGrades: 3-5Distance: 0.6 mi
- 5/10Wellston Middle SchoolGrades: 6-8Distance: 0.6 mi
- 4/10Wellston High SchoolGrades: 9-12Distance: 0.6 mi
Schools provided by the listing agent
- Elementary: Wellston CSD
- Middle: Wellston CSD
- High: Wellston CSD
Source: Scioto Valley AOR. This data may not be complete. We recommend contacting the local school district to confirm school assignments for this home.
- $130,5002 bd1 ba840 sqft320 N Illinois Ave, Wellston, OH 45692Sold

- $79,0003 bd1 ba1.3k sqft215 W D St, Wellston, OH 45692Sold

- $134,3003 bd2 ba1.3k sqft221 W D St, Wellston, OH 45692Off Market
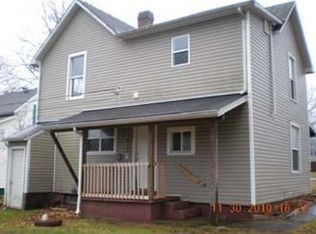
- $132,6003 bd1 ba550 sqft204 W D St, Wellston, OH 45692Off Market
- $10,2403 bd1 ba1.6k sqft204 W D St, Hamden, OH 45692Off Market
- $15,170-- bd-- ba-- sqft204 W D St, Wellston, OH 45692Off Market
- $3,540-- bd-- ba-- sqft204 W D St, Wellston, OH 45692Off Market
- $22,320-- bd-- ba-- sqft310 N Illinois Ave, Wellston, OH 45692Off Market
A local agent can set up tours, give advice and negotiate with sellers.
A local lender can help you make sure your offer is ready when you are.
Similar homes
- $269,0003 bd3 ba2.4k sqft4 S Massachusetts Ave, Wellston, OH 45692For Sale
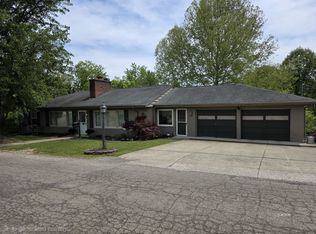 MLS ID #2434963, Donna Summers, Donna Summers Realty. Athens County BOR
 - $238,5003 bd2 ba1.5k sqft625 W A St, Wellston, OH 45692For Sale
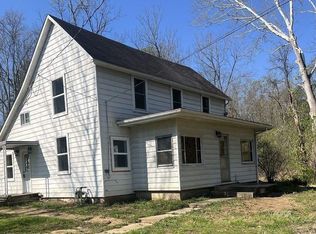 MLS ID #2434732, Donna Summers, Donna Summers Realty. Athens County BOR
 - $380,0003 bd2 ba1.7k sqft303 N Michigan Ave, Wellston, OH 45692For Sale
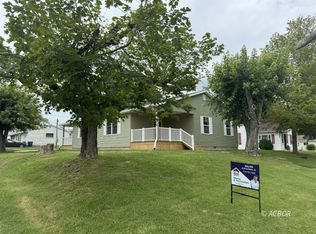 MLS ID #2435411, Bub Norris, ERA Martin & Associates. Athens County BOR
 - $290,0003 bd1 ba1.2k sqft904 Heading Ln, Wellston, OH 45692For Sale
 MLS ID #200746, Steven Rader, ERA Martin & Associates (WL). Scioto Valley AOR
 - $219,9003 bd2 ba1.4k sqft509 E A St, Wellston, OH 45692For SaleMLS ID #2435382, Kendra Gambill, ERA Martin & Associates. Athens County BOR
- $325,0003 bd2 ba2.5k sqft103 1/2 Meadow Run Rd, Wellston, OH 45692For SaleMLS ID #200674, Shawna Diehl, ERA Martin & Associates (C). Scioto Valley AOR
- $155,0003 bd2 ba2.5k sqft121 N Wisconsin Ave, Wellston, OH 45692For SaleMLS ID #201104, Kelly Wiley, Keller Williams Capital Partners. Scioto Valley AOR
- $225,0003 bd2 ba1.2k sqft188 Oak Ridge Rd, Wellston, OH 45692For SaleMLS ID #2434708, Trisha Hale, ERA Martin & Associates. Athens County BOR
- $250,0003 bd2 ba1.4k sqft2231 Honeysuckle Ln, Wellston, OH 45692For SaleMLS ID #200475, Robin Scaggs, Red Apple Realty LLC. Scioto Valley AOR
- $169,0003 bd2 ba1.6k sqft290 Mulga Rd, Wellston, OH 45692For SaleMLS ID #201170, Matt Waldron, ERA Martin & Associates Jackson. Scioto Valley AOR
- $225,0003 bd2 ba1.8k sqft335 S Pennsylvania Ave, Wellston, OH 45692For SaleMLS ID #2435078, Amanda Wilson, ERA Martin & Associates. Athens County BOR
- $179,9004 bd2 ba1.7k sqft1449 Hard Scrapple Rd, Wellston, OH 45692For SaleMLS ID #200942, Matt Waldron, ERA Martin & Associates Jackson. Scioto Valley AOR
- $159,9003 bd2 ba1.3k sqft510 E 9th St, Wellston, OH 45692For SaleMLS ID #200673, Torria Brown, EXP Realty. Scioto Valley AOR
- $299,0003 bd2 ba1.6k sqft38850 State Route 160, Hamden, OH 45634For SaleMLS ID #11797466, Carol Anderson-poetker, Appalachia Realty, Inc.. My State MLS
- $345,0002 bd2 ba1.4k sqft58861 Murphy Remy Rd, Mc Arthur, OH 45651For SaleMLS ID #2435182, Bub Norris, ERA Martin & Associates. Athens County BOR
- $319,9004 bd2 ba1.6k sqft2714 Pattonsville Rd, Jackson, OH 45640For SaleMLS ID #200976, Torria Brown, EXP Realty. Scioto Valley AOR
- $150,0003 bd3 ba2k sqft756 N Penn Ave, Wellston, OH 45692For SaleMLS ID #200574, Robin Scaggs, Red Apple Realty LLC. Scioto Valley AOR
- $294,9003 bd2 ba2.1k sqft768 Woodruff Rd, Ray, OH 45672For SaleMLS ID #2434918, Kendra Gambill, ERA Martin & Associates. Athens County BOR
- $295,0003 bd2 ba1.5k sqft29146 Nelson Rd, Langsville, OH 45741For SaleMLS ID #2435308, Russell Chamberlain, The Athens Real Estate Co., Ltd.. Athens County BOR
- $295,0004 bd2 ba2.5k sqft31 W South St, Jackson, OH 45640For SaleMLS ID #11857664, Seth Michael, Appalachia Realty, Inc.. My State MLS
