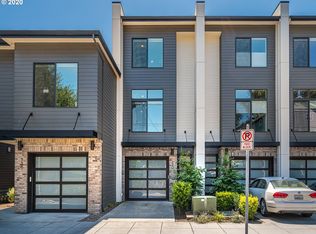
Vancouver/Williams/Mississippi Walker's Paradise! Newer Energy-Efficient Modern Townhome just steps from New Seasons, Legacy Hospital, parks, bus lines and oodles and oodles of shops, restaurants and bars to choose from! Well-maintained and clean end unit features hardwood floors throughout, main floor bed/bath, high ceilings & large windows on 3 sides. Great room-style kitchen/living room on upper floor with quartz counters, gas cooking, island and stainless steel appliances. 1-car attached garage. Rear patio and fenced yard for BBQs and gardening. Energy Score = 10! Just move in and enjoy! [Home Energy Score = 10. HES Report at https://rpt.greenbuildingregistry.com/hes/OR10141057]
Active
$485,000
322 N Ivy St, Portland, OR 97227
2beds
1,397sqft
Residential, Townhouse
Built in 2017
1,306 Square Feet Lot
$-- Zestimate®
$347/sqft
$375/mo HOA
What's special
Rear patioHigh ceilingsHardwood floors throughoutStainless steel appliancesQuartz countersGas cooking
- 36 days
- 492
- 47
Zillow last checked:
Listing updated:
Listed by:
Toni Mikel toni@pdxbluebird.com,
Bluebird Real Estate
Source: RMLS (OR),MLS#: 304235109
Facts & features
Interior
Bedrooms & bathrooms
- Bedrooms: 2
- Bathrooms: 3
- Full bathrooms: 2
- Partial bathrooms: 1
- Main level bathrooms: 1
Rooms
- Room types: Bedroom 2, Dining Room, Family Room, Kitchen, Living Room, Primary Bedroom
Primary bedroom
- Features: Hardwood Floors, High Ceilings, Suite
- Level: Upper
- Area: 168
- Dimensions: 14 x 12
Bedroom 2
- Features: Hardwood Floors
- Level: Lower
- Area: 130
- Dimensions: 10 x 13
Kitchen
- Features: Gas Appliances, Great Room, Hardwood Floors, Island, High Ceilings, Quartz
- Level: Upper
- Area: 168
- Width: 12
Living room
- Features: Great Room, Hardwood Floors, High Ceilings
- Level: Upper
- Area: 238
- Dimensions: 14 x 17
Heating
- Mini Split, Zoned
Cooling
- Has cooling: Yes
Appliances
- Included: Dishwasher, Disposal, Free-Standing Gas Range, Free-Standing Refrigerator, Microwave, Plumbed For Ice Maker, Stainless Steel Appliance(s), Washer/Dryer, Gas Appliances, Gas Water Heater, Tankless Water Heater, ENERGY STAR Qualified Appliances
Features
- High Ceilings, High Speed Internet, Quartz, Great Room, Kitchen Island, Suite, Tile
- Flooring: Hardwood, Tile
- Windows: Double Pane Windows, Vinyl Frames
- Basement: Crawl Space
Interior area
- Total structure area: 1,397
- Total interior livable area: 1,397 sqft
Property
Parking
- Total spaces: 1
- Parking features: Garage Door Opener, Attached
- Attached garage spaces: 1
Accessibility
- Accessibility features: Main Floor Bedroom Bath, Accessibility
Features
- Stories: 2
- Patio & porch: Patio
- Exterior features: Yard
- Fencing: Fenced
Lot
- Size: 1,306 Square Feet
- Features: Level, Trees, SqFt 0K to 2999
Details
- Parcel number: R680501
- Zoning: R1A
Construction
Type & style
- Home type: Townhouse
- Property subtype: Residential, Townhouse
- Attached to another structure: Yes
Materials
- Brick, Cement Siding
- Roof: Flat,Membrane
Condition
- Resale
- New construction: No
- Year built: 2017
Utilities & green energy
- Sewer: Public Sewer
- Water: Public
- Utilities for property: Cable Connected
Community & HOA
Community
- Security: None
- Subdivision: Vancouver/Williams
HOA
- Has HOA: Yes
- Amenities included: Exterior Maintenance, Front Yard Landscaping, Insurance, Management
- HOA fee: $375 monthly
Location
- Region: Portland
Financial & listing details
- Price per square foot: $347/sqft
- Tax assessed value: $421,850
- Annual tax amount: $7,340
- Date on market: 9/11/2026
- Listing terms: Cash,Conventional,FHA,VA Loan
- Road surface type: Paved
Estimated market value
Not available
Estimated sales range
Not available
Not available
Price history
| Date | Event | Price |
|---|---|---|
| 9/12/2026 | Listed for sale | $485,000+3.2%$347/sqft |
Source:  RMLS (OR) #304235109 Report a problem RMLS (OR) #304235109 Report a problem | ||
| 10/26/2017 | Sold | $470,000$336/sqft |
Source: RMLS (OR) #17021590 Report a problem | ||
Public tax history
| Year | Property taxes | Tax assessment |
|---|---|---|
| 2025 | $7,341 +3.1% | $273,990 +3% |
| 2024 | $7,117 +4% | $266,010 +3% |
| 2023 | $6,844 +2.2% | $258,270 +3% |
| 2022 | $6,696 +1.7% | $250,750 +3% |
| 2021 | $6,582 +9% | $243,450 +3% |
| 2020 | $6,038 +3.8% | $236,360 +3% |
| 2019 | $5,816 | $229,480 +158.6% |
| 2018 | $5,816 +158.7% | $88,730 +3% |
| 2017 | $2,248 | $86,150 |
Find assessor info on the county website
Monthly payment
Est. payment
Payment breakdown
Explore the cost of this home by adjusting the details. Changes won't be saved.Climate risks
Neighborhood: Eliot
Nearby schools
Schools provided by the listing agent
- Elementary: Boise-Eliot
- Middle: Harriet Tubman
- High: Grant,Jefferson
Source: RMLS (OR). This data may not be complete. We recommend contacting the local school district to confirm school assignments for this home.