Skip main navigation
For sale
  • Price cut: $10K (6/18)
    $325,000

    322 N Jefferson St, Kennewick, WA 99336

    3beds
    1,144sqft
    : 
    Loading
    Get pre-qualified
    Single Family Residence
    Built in 1953
    9,147 Square Feet Lot
    $324,400 Zestimate®
    $284/sqft
    $-- HOA

    What's special

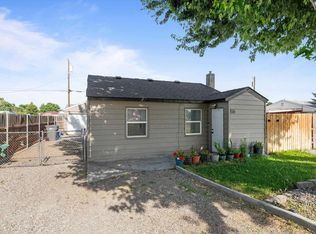
    MLS# 292176 Welcome to this charming and well-maintained 3-bedroom, 1-bath home in the heart of Kennewick! Thoughtfully designed, the primary bedroom is situated on the opposite side of the home, offering added privacy and separation from the other bedrooms.Enjoy an updated kitchen featuring newer appliances—all of which stay—making this home truly move-in ready. The bathroom has also been tastefully updated and includes a convenient walk-in tub for added accessibility and comfort.This home comes equipped with paid-off solar panels, helping you save on energy costs from day one. Additional upgrades include a recently replaced water heater and fresh exterior paint and siding, giving the home great curb appeal and peace of mind.Outside, you’ll find underground sprinklers connected to irrigation, making lawn care simple and efficient. The home electrical panel is already wired with a breaker installed for the shed—just finish the interior wiring and it’s ready to be powered, offering great potential for a workshop, storage, or hobby space.Whether you’re a first-time buyer, investor, or looking to downsize, this property is a fantastic opportunity you won’t want to miss!
    87 days
    |
    1,042
    |
    62
    |

    Zillow last checked:

    Listing updated:

    Listed by:

    Brooke Lawrence Martin,

    Celski & Associates, Inc.

    Source: PACMLS,MLS#: 292176MLS Logo

    Loading...

      Facts & features

      Interior

      Bedrooms & bathrooms
      • Bedrooms: 3
      • Bathrooms: 1
      • Full bathrooms: 1
      Cooling
      • Central Air
      Appliances
      • Included: Dishwasher, Dryer, Oven, Range/Oven, Refrigerator, Washer, Freezer, Range, Water Heater
      Features
      • Flooring: Vinyl, Wood
      • Windows: Skylight(s)
      • Basement: None
      • Has fireplace: No
      Interior area
      • Total structure area: 1,144
      • Total interior livable area: 1,144 sqft

      Property

      Parking
      • Parking features: Off Street
      Features
      • Levels: 1 Story
      • Stories: 1
      • Patio & porch: Patio/Open
      • Exterior features: Irrigation, Solar Panels
      • Fencing: Fenced
      Lot
      • Size: 9,147 Square Feet
      • Features: Animals Allowed
      Details
      • Additional structures: Shed
      • Parcel number: 133993050001005
      • Zoning description: Residential

      Construction

      Type & style
      • Home type: SingleFamily
      • Property subtype: Single Family Residence
      Materials
      • Roof: Comp Shingle
      Condition
      • New construction: No
      • Year built: 1953

      Community & HOA

      Community
      • Subdivision: Crows Plat
      Location
      • Region: Kennewick

      Financial & listing details

      • Price per square foot: $284/sqft
      • Tax assessed value: $228,650
      • Annual tax amount: $175
      • Date on market: 4/16/2026
      • Listing terms: Cash,Conventional,FHA,VA Loan
      • Inclusions: All Appliances, Shed
      • Electric utility on property: Yes
      • Road surface type: Paved

        Estimated market value

        $324,400

        $308,000 - $341,000

        $1,807/mo

        Price history

        DateEventPrice
        6/18/2026Price change$325,000-3%$284/sqft
        Source: PACMLS #292176 Report a problem
        5/20/2026Listed for sale$335,000$293/sqft
        Source: PACMLS #292176 Report a problem
        4/21/2026Pending sale$335,000$293/sqft
        Source: PACMLS #292176 Report a problem
        4/16/2026Listed for sale$335,000+106.8%$293/sqft
        Source: PACMLS #292176 Report a problem
        7/21/2017Sold$162,000+3.2%$142/sqft
        Source: PACMLS #221887 Report a problem
        6/6/2017Listed for sale$157,000+37.7%$137/sqft
        Source: Visual Tour #221887 Report a problem
        7/6/2007Sold$114,000$100/sqft
        Source: PACMLS #145788 Report a problem

        Public tax history

        YearProperty taxesTax assessment
        2024$177 +0.8%$228,650 +4.4%
        2023$175 -27.1%$219,030 +18.2%
        2022$240 -11.2%$185,380 +11.6%
        2021$271 -12.1%$166,150 +18.4%
        2020$308 -60%$140,330 +8.2%
        2019$769 -28%$129,650 +28.1%
        2018$1,069 -2.4%$101,180
        2017$1,095 -31%$101,180
        2016$1,587 $101,180
        2015$1,587 -3.8%$101,180 -5%
        2014$1,650 $106,540
        2013$1,650 $106,540
        2012-- $106,540 +1.5%
        2011-- $105,000
        2010-- $105,000
        2009-- $105,000
        2008-- --
        2007-- --
        2006-- --
        Find assessor info on the county website

        Monthly payment

        Est. payment

        Payment breakdown

        Explore the cost of this home by adjusting the details. Changes won't be saved.
        All calculations are estimates and provided by Zillow, Inc. for informational purposes only. Actual amounts may vary.
        HOA fees may include property taxes on listings classified as Co-Ops. Contact the listing agent and/or owner for fee details.
        Mortgage interest rates are dependent on a number of factors, including credit score, down payment, and repayment length. Interest rate data provided by Zillow Group Marketplace, Inc. as of 1/1/1970 from various mortgage lenders with which we have lead or other similar arrangements; the Estimated Payment is an average of those rates.
        See how much you could borrow to make a competitive offer.

        Climate risks

        Neighborhood: 99336

        Getting around

        55 / 100
        Somewhat Walkable
        40 / 100
        Some Transit
        44 / 100
        Somewhat Bikeable

        Nearby schools

        GreatSchools rating

        A local agent can set up tours, give advice and negotiate with sellers.

        A local lender can help you make sure your offer is ready when you are.

        Browse local experts

        Similar homes