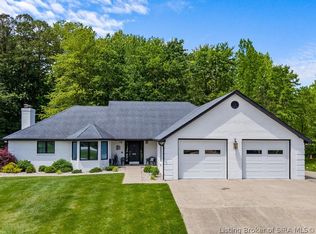
Charming 3-Bedroom Ranch with Sunroom & Spacious Garage on Nearly Half an Acre! Welcome to 322 N Nicole Lane, a beautifully maintained 3-bedroom, 2-bath ranch-style home nestled in a quiet neighborhood in Scottsburg, Indiana. Built in 1996, this spacious 1,793 sq ft home offers comfortable single-level living with thoughtful upgrades and abundant natural light throughout. Step inside to find a welcoming foyer that opens to a generous living room with a cozy fireplace-perfect for relaxing evenings. The formal dining room is ideal for entertaining guests or enjoying family meals. The bright kitchen offers plenty of cabinet space, and just off the main living area, you'll enjoy a heated sunroom-perfect for year-round enjoyment. The split-bedroom floor plan offers privacy, with a large primary suite that features a handicap-accessible bathroom and walk-in closet. Two additional bedrooms and a full bath provide space for family, guests, or a home office. Enjoy outdoor living on your 0.42-acre lot, complete with a storage shed and a Large attached garage that offers ample room for vehicles, tools, or hobbies. Located just minutes from local schools, shopping, and dining, this home combines peaceful living with convenience. Don't miss this move-in ready gem! transferable warrantees on HVAC, Solar Panels & Roof. giant aggregate family sized patio for additional outdoor living space with a 10x12 gazebo and on a separate pad a 10x12 greenhouse for those with a green .
Sold
$315,000
322 N Nicole Ln, Scottsburg, IN 47170
3beds
1,793sqft
Residential, Single Family Residence
Built in 1996
0.42 Acres Lot
$322,500 Zestimate®
$176/sqft
$2,166 Estimated rent
Home value
$322,500
Estimated sales range
Not available
$2,166/mo
Zestimate® history
Owner options
List your home for rent
$2,166/mo
Rent Zestimate®
Find your next renter with Zillow Rental Manager. Plus, with online applications, you can quickly screen prospective tenants – for free.
$2,166/mo
Rent Zestimate®
Refinance and save
$1,500/mo
Est. payment
Refinancing to a lower rate could help reduce your monthly payments and save thousands over the life of the loan.
$1,500/mo
Est. payment
Explore your selling options
Work with a Zillow partner agent
Leverage their expertise and Zillow's premium Showcase listings to get your home seen by more buyers.
Get startedList with your own agent
Get your home in front of millions of buyers by listing it on Zillow.
Learn how to do itSell it yourself
Take full control of how buyers see your home on Zillow by listing For Sale by Owner (FSBO).
List your homeWhat's special
Cozy fireplaceLarge attached garageHeated sunroomLarge primary suiteSplit-bedroom floor planFormal dining roomAbundant natural light
Zillow last checked:
Listing updated:
Listed by:
Eli Hege 812-350-8188,
F.C. Tucker Real Estate Experts
Bought with:
Steve Lew
Steve Lew Real Estate Group, LLC
Tracy Miller
Steve Lew Real Estate Group, LLC
Source: MIBOR as distributed by MLS GRID,MLS#: 22065721
Facts & features
Interior
Bedrooms & bathrooms
- Bedrooms: 3
- Bathrooms: 2
- Full bathrooms: 2
- Main level bathrooms: 2
- Main level bedrooms: 3
Primary bedroom
- Features: Luxury Vinyl Plank
- Level: Main
- Area: 210 Square Feet
- Dimensions: 14x15
Bedroom 2
- Features: Luxury Vinyl Plank
- Level: Main
- Area: 132 Square Feet
- Dimensions: 11x12
Bedroom 3
- Features: Luxury Vinyl Plank
- Level: Main
- Area: 132 Square Feet
- Dimensions: 11x12
Kitchen
- Features: Tile-Ceramic
- Level: Main
- Area: 200 Square Feet
- Dimensions: 10x20
Living room
- Features: Luxury Vinyl Plank
- Level: Main
- Area: 323 Square Feet
- Dimensions: 19x17
Heating
- Natural Gas
Cooling
- Central Air
Appliances
- Included: Refrigerator, Washer, Dryer, Dishwasher, Range Hood
- Laundry: Laundry Closet
Features
- Tray Ceiling(s)
- Has basement: No
- Number of fireplaces: 1
- Fireplace features: Masonry, Living Room
Interior area
- Total structure area: 1,793
- Total interior livable area: 1,793 sqft
Property
Parking
- Total spaces: 2
- Parking features: Attached
- Attached garage spaces: 2
Features
- Levels: One
- Stories: 1
Lot
- Size: 0.42 Acres
Details
- Parcel number: 720413440023000008
- Horse amenities: None
Construction
Type & style
- Home type: SingleFamily
- Architectural style: Ranch
- Property subtype: Residential, Single Family Residence
Materials
- Brick
- Foundation: Crawl Space
Condition
- New construction: No
- Year built: 1996
Utilities & green energy
- Water: Public
Green energy
- Green verification: See Attached Certificate, LG Neon 2 Solar Panels
- Energy efficient items: Other/See Remarks, Other/See Remarks
- Energy generation: Solar
Community & HOA
Community
- Subdivision: Spindlewicke Estates
HOA
- Has HOA: No
Location
- Region: Scottsburg
Financial & listing details
- Price per square foot: $176/sqft
- Tax assessed value: $252,600
- Annual tax amount: $2,004
- Date on market: 10/8/2025
- Cumulative days on market: 40 days
Price history
| Date | Event | Price |
|---|---|---|
| 12/12/2025 | Sold | $315,000-4.3%$176/sqft |
Source:  MIBOR as distributed by MLS GRID #22065721 Report a problem MIBOR as distributed by MLS GRID #22065721 Report a problem | ||
| 11/14/2025 | Pending sale | $329,000$183/sqft |
Source: MIBOR as distributed by MLS GRID #22065721 Report a problem | ||
| 11/7/2025 | Price change | $329,000-5.7%$183/sqft |
Source: MIBOR as distributed by MLS GRID #22065721 Report a problem | ||
| 10/8/2025 | Listed for sale | $349,000+66.2%$195/sqft |
Source: MIBOR as distributed by MLS GRID #22065721 Report a problem | ||
| 3/19/2021 | Sold | $210,000-2.3%$117/sqft |
Source:  SIRA #202105466 Report a problem SIRA #202105466 Report a problem | ||
| 2/9/2021 | Pending sale | $214,900$120/sqft |
Source: MIBOR as distributed by MLS GRID #21763349 Report a problem | ||
| 2/4/2021 | Listed for sale | $214,900$120/sqft |
Source: MIBOR as distributed by MLS GRID #21763349 Report a problem | ||
| 1/29/2021 | Pending sale | $214,900$120/sqft |
Source: MIBOR as distributed by MLS GRID #21763349 Report a problem | ||
| 1/25/2021 | Listed for sale | $214,900$120/sqft |
Source: Lighthouse Realty Group, Inc. #202105466 Report a problem | ||
Public tax history
| Year | Property taxes | Tax assessment |
|---|---|---|
| 2025 | $2,004 +26.7% | $252,600 +11.8% |
| 2024 | $1,582 +2.7% | $226,000 +7.5% |
| 2023 | $1,540 -18.9% | $210,200 +4.6% |
| 2022 | $1,900 +2.4% | $201,000 +5.1% |
| 2021 | $1,855 +6.6% | $191,300 +2.4% |
| 2020 | $1,740 +5.1% | $186,800 +6.6% |
| 2019 | $1,655 -0.4% | $175,300 +8.7% |
| 2018 | $1,662 +1.4% | $161,300 -0.2% |
| 2017 | $1,639 -1% | $161,700 +1.3% |
| 2016 | $1,655 +6.9% | $159,600 +4.9% |
| 2014 | $1,548 +3.3% | $152,200 +3.5% |
| 2013 | $1,500 -11.6% | $147,100 -11.7% |
| 2012 | $1,697 +8.9% | $166,500 +9.3% |
| 2011 | $1,558 +3.3% | $152,400 +0.9% |
| 2010 | $1,508 +5.6% | $151,100 |
| 2009 | $1,428 +18% | $151,100 -6.7% |
| 2007 | $1,210 -40.6% | $162,000 +12.3% |
| 2006 | $2,037 | $144,300 |
| 2005 | -- | $144,300 |
Find assessor info on the county website
Neighborhood: 47170
Nearby homes
- $350,3003 bd2 ba2.3k sqft332 N Nicole Ln, Scottsburg, IN 47170Off Market
- $400,0004 bd3 ba4.2k sqft312 N Nicole Ln, Scottsburg, IN 47170Sold
- $1,900-- bd-- ba-- sqft312 N Nicole Ln, Scottsburg, IN 47170Off Market
- $399,4004 bd3 ba2.4k sqft321 N Nicole Ln, Scottsburg, IN 47170Off Market
- $274,5003 bd2 ba1.5k sqft311 N Nicole Ln, Scottsburg, IN 47170Off Market
- $275,9003 bd2 ba1.6k sqft331 N Nicole Ln, Scottsburg, IN 47170Off Market
- $246,0003 bd2 ba1.3k sqft361 N Nicole Ln, Scottsburg, IN 47170Off Market
- $383,9003 bd2 ba2.2k sqft352 N Nicole Ln, Scottsburg, IN 47170Off Market
Nearby schools
GreatSchools rating
- 6/10Scottsburg Elementary SchoolGrades: PK-5Distance: 1.3 mi
- 6/10Scottsburg Middle SchoolGrades: 6-8Distance: 2 mi
- 5/10Scottsburg Senior High SchoolGrades: 9-12Distance: 1.2 mi
Schools provided by the listing agent
- Middle: Scottsburg Middle School
- High: Scottsburg Senior High School
Source: MIBOR as distributed by MLS GRID. This data may not be complete. We recommend contacting the local school district to confirm school assignments for this home.


Get pre-qualified for a loan
At Zillow Home Loans, we can pre-qualify you in as little as 5 minutes with no impact to your credit score.An equal housing lender. NMLS #10287.
Sell for more on Zillow
Get a Zillow Showcase℠ listing at no additional cost and you could sell for .
$322,500
2% more
+$6,450
With Zillow Showcase(estimated)
$328,950
- Indiana
- Scott County
- Scottsburg
- 47170
- 322 N Nicole Ln
Nearby cities
Nearby zip codes
Other Scottsburg Topics
