A home that truly feels like a fresh start-where thoughtful upgrades meet light, style, and effortless living. From the moment you walk in, you're greeted with natural light and a layout designed for both comfort and connection. The main living spaces flow beautifully-perfect for everyday living, cozy nights in, or gathering with friends and family. Step outside to a beautifully designed, low-maintenance backyard featuring a paver patio and walkway paired with year-round green astro turf-perfect for relaxing, entertaining, and enjoying Colorado living without the upkeep. Backing to a greenbelt with ideal eastern exposure, this home offers something truly special: breathtaking Colorado sunrises that pour natural light into the space and create a peaceful, grounding start to each day. It's one of those features you don't realize you need... until you have it. Designed for modern living, this smart home is equipped with a Vivint security system, Gemstone exterior lighting, solar, and energy-efficient construction. A whole-house water softener, a reverse osmosis system, and a brand new tankless water heater. Upstairs features three spacious bedrooms and a conveniently located laundry room for everyday ease. The unfinished basement offers incredible potential-perfect for creating a home gym, playroom, rec space, additional bedroom, or whatever fits your lifestyle. Lovingly maintained and move-in ready-including new carpet at closing. This home offers a rare sense of ease in a safe, vibrant community with parks galore and a neighborhood pool. If you've been waiting for a home that simply feels right, this is it.
Sold for $555,000
$555,000
322 N Patsburg St, Aurora, CO 80018
3beds
2,543sqft
Single Family Residence
Built in 2019
5,489 Square Feet Lot
$551,300 Zestimate®
$218/sqft
$3,298 Estimated rent
Home value
$551,300
$518,000 - $584,000
$3,298/mo
Zestimate® history
Owner options
List your home for rent
$3,298/mo
Rent Zestimate®
Find your next renter with Zillow Rental Manager. Plus, with online applications, you can quickly screen prospective tenants – for free.
$3,298/mo
Rent Zestimate®
Refinance and save
$3,413/mo
Est. payment
Refinancing to a lower rate could help reduce your monthly payments and save thousands over the life of the loan.
$3,413/mo
Est. payment
Explore your selling options
Work with a Zillow partner agent
Leverage their expertise and Zillow's premium Showcase listings to get your home seen by more buyers.
Get startedList with your own agent
Get your home in front of millions of buyers by listing it on Zillow.
Learn how to do itSell it yourself
Take full control of how buyers see your home on Zillow by listing For Sale by Owner (FSBO).
List your homeWhat's special
Paver patio and walkwayBeautifully designed low-maintenance backyardGemstone exterior lightingYear-round green astro turfConveniently located laundry roomNatural lightNew carpet at closing
Zillow last checked:
Listing updated:
Listed by:
Danna Hinz 303-666-6500,
RE/MAX Alliance-Lsvl,
Melanie Miller 303-521-6501,
RE/MAX Alliance-Lsvl
Bought with:
Courtney Bitner, 100095831
NextHome Aspire
Source: IRES as distributed by MLS GRID,MLS#: 1056890
Facts & features
Interior
Bedrooms & bathrooms
- Bedrooms: 3
- Bathrooms: 3
- Full bathrooms: 2
- 1/2 bathrooms: 1
- Main level bathrooms: 1
Primary bedroom
- Description: Carpet
- Features: Tub+Shower Primary, 5 Piece Primary Bath
- Level: Upper
- Area: 195 Square Feet
- Dimensions: 13 x 15
Bedroom 2
- Description: Carpet
- Level: Upper
- Area: 143 Square Feet
- Dimensions: 11 x 13
Bedroom 3
- Description: Carpet
- Level: Upper
- Area: 169 Square Feet
- Dimensions: 13 x 13
Dining room
- Description: Luxury Vinyl
- Level: Main
- Area: 135 Square Feet
- Dimensions: 9 x 15
Kitchen
- Description: Luxury Vinyl
- Level: Main
- Area: 192 Square Feet
- Dimensions: 12 x 16
Laundry
- Description: Linoleum
- Level: Upper
- Area: 49 Square Feet
- Dimensions: 7 x 7
Living room
- Description: Luxury Vinyl
- Level: Main
- Area: 210 Square Feet
- Dimensions: 14 x 15
Heating
- Forced Air
Cooling
- Central Air
Appliances
- Included: Gas Range, Self Cleaning Oven, Dishwasher, Refrigerator, Washer, Dryer, Microwave, Disposal
- Laundry: Washer/Dryer Hookup
Features
- Eat-in Kitchen, Cathedral Ceiling(s), Open Floorplan, Pantry, Walk-In Closet(s), Kitchen Island, High Ceilings
- Flooring: Wood
- Windows: Window Coverings
- Basement: Sump Pump
Interior area
- Total structure area: 1,713
- Total interior livable area: 2,543 sqft
- Finished area above ground: 1,713
Property
Parking
- Total spaces: 2
- Parking features: Garage Door Opener, Attached
- Attached garage spaces: 2
- Details: Attached
Accessibility
- Accessibility features: Level Lot
Features
- Levels: Two
- Stories: 2
- Patio & porch: Patio, Deck
- Exterior features: Sprinkler System
- Fencing: Fenced,Wood
Lot
- Size: 5,489 Square Feet
- Features: Level, Abuts Public Open Space, Paved, Curbs, Sidewalks, Mineral Rights Excluded
Details
- Additional structures: Storage
- Parcel number: 197708117043
- Zoning: PUD
- Special conditions: Private Owner
Construction
Type & style
- Home type: SingleFamily
- Architectural style: Contemporary
- Property subtype: Single Family Residence
Materials
- Frame
- Roof: Composition
Condition
- New construction: No
- Year built: 2019
Details
- Builder model: 1814/CR/R
- Builder name: Lennar
Utilities & green energy
- Electric: XCEL
- Gas: Xcel
- Sewer: Public Sewer
- Water: City
- Utilities for property: Natural Gas Available, Electricity Available, Cable Available
Green energy
- Energy efficient items: Windows
Community & HOA
Community
- Features: Clubhouse, Pool, Playground, Park, Trail(s)
- Security: Security System, Fire Alarm
- Subdivision: Adonea Sub Flg 7
HOA
- Has HOA: Yes
- Services included: Common Amenities, Management
- HOA fee: $135 quarterly
- HOA name: Brightstar Management
- HOA phone: 303-952-4004
Location
- Region: Aurora
Financial & listing details
- Price per square foot: $218/sqft
- Tax assessed value: $551,700
- Annual tax amount: $5,462
- Date on market: 4/17/2026
- Listing terms: Cash,Conventional,FHA,VA Loan,Assumable
- Exclusions: Sellers Personal Prop - suspension shelving in garage ceiling. The cabinets in the garage stay.
- Electric utility on property: Yes
- Road surface type: Asphalt
Price history
| Date | Event | Price |
|---|---|---|
| 6/18/2026 | Sold | $555,000$218/sqft |
Source:  IRES as distributed by MLS GRID #1056890 Report a problem IRES as distributed by MLS GRID #1056890 Report a problem | ||
| 5/17/2026 | Pending sale | $555,000$218/sqft |
Source:  REcolorado as distributed by MLS GRID #7646211 Report a problem REcolorado as distributed by MLS GRID #7646211 Report a problem | ||
| 5/13/2026 | Price change | $555,000-3.1%$218/sqft |
Source: IRES as distributed by MLS GRID #1056890 Report a problem | ||
| 4/29/2026 | Price change | $572,900-3.7%$225/sqft |
Source: REcolorado as distributed by MLS GRID #7646211 Report a problem | ||
| 4/17/2026 | Listed for sale | $595,000+43.7%$234/sqft |
Source: REcolorado as distributed by MLS GRID #7646211 Report a problem | ||
| 1/16/2020 | Sold | $414,000$163/sqft |
Source: Public Record Report a problem | ||
Public tax history
| Year | Property taxes | Tax assessment |
|---|---|---|
| 2025 | $4,914 +2% | $34,482 +2.5% |
| 2024 | $4,817 +10.2% | $33,654 -10.7% |
| 2023 | $4,371 -3% | $37,702 +32.4% |
| 2022 | $4,506 | $28,467 -2.8% |
| 2021 | -- | $29,287 +4.7% |
| 2020 | $4,907 +463.2% | $27,978 +137.1% |
| 2019 | $871 | $11,802 +150.5% |
| 2018 | $871 | $4,711 |
Find assessor info on the county website
Neighborhood: Adonea
Nearby homes
- $501,3003 bd3 ba1.8k sqft320 N Patsburg St, Aurora, CO 80018Off Market
- $551,9003 bd3 ba1.8k sqft332 N Patsburg St, Aurora, CO 80018Off Market
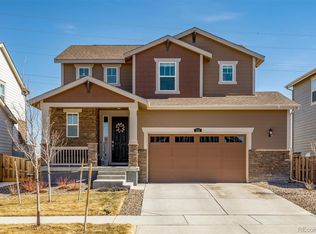
- $553,8003 bd3 ba2.1k sqft312 N Patsburg St, Aurora, CO 80018Off Market
- $531,0003 bd3 ba2.1k sqft342 N Patsburg St, Aurora, CO 80018Off Market
- $507,0003 bd3 ba1.7k sqft310 N Patsburg St, Aurora, CO 80018Off Market
- $514,6003 bd3 ba2.6k sqft352 N Patsburg St, Aurora, CO 80018Off Market
- $590,0005 bd3 ba3.4k sqft26385 E Canal Pl, Aurora, CO 80018Sold
- $571,1004 bd3 ba2.1k sqft26386 E Canal Pl, Aurora, CO 80018Off Market
Nearby schools
GreatSchools rating
- 6/10Vista Peak P-8 ExploratoryGrades: PK-8Distance: 1.2 mi
- 5/10Vista Peak 9-12 PreparatoryGrades: 9-12Distance: 1.2 mi
Schools provided by the listing agent
- Elementary: Vista Peak
- Middle: Vista Peak
- High: Vista Peak
Source: IRES as distributed by MLS GRID. This data may not be complete. We recommend contacting the local school district to confirm school assignments for this home.
Get a cash offer in 3 minutes
Find out how much your home could sell for in as little as 3 minutes with a no-obligation cash offer.
Estimated market value
$551,300
Get a cash offer in 3 minutes
Find out how much your home could sell for in as little as 3 minutes with a no-obligation cash offer.
Estimated market value
$551,300
- Colorado
- Arapahoe County
- Aurora
- 80018
- Adonea
- 322 N Patsburg St
Nearby cities
Nearby neighborhoods
Nearby zip codes
Other Aurora Topics
