Welcome to 322 N. Sabin, Wichita, KS 67203—a spacious Wichita home offering an open floor plan, vaulted ceilings, a finished basement, and an exceptional amount of garage, parking, and workshop space. Inside, the main living area feels open and inviting with vaulted ceilings and a layout that connects the living, dining, and kitchen spaces. Large rooms provide plenty of flexibility for everyday living and entertaining, while the enclosed porch offers another comfortable spot to relax and enjoy the backyard views. The finished basement expands the living space with a large family/recreation room that’s perfect for movie nights, a game room, or watching the big game. You’ll also find a finished laundry area plus an additional finished room that could easily serve as a home office, exercise room, hobby space, or whatever best fits your needs. One of this property’s biggest standouts is the incredible amount of space for vehicles, hobbies, and storage. In addition to the attached 2-car garage, there is a 2-car carport, a detached garage, AND a separate backyard workshop. Whether you need room for extra vehicles, tools, projects, lawn equipment, or recreational gear, this property delivers options that can be difficult to find in Wichita. With multiple living spaces, a finished basement, vaulted ceilings, an enclosed porch, extensive garage and parking space, and a dedicated workshop, 322 N. Sabin offers versatility inside and out. If you’ve been searching for a home in Wichita, Kansas 67203 with extra garage space and room for hobbies and projects, this one deserves a closer look.
Pending
$200,000
322 N Sabin St, Wichita, KS 67212
2beds
1,872sqft
Single Family Onsite Built
Built in 1989
7,840 Square Feet Lot
$197,500 Zestimate®
$107/sqft
$-- HOA
What's special
- 50 days
- 151
- 12
Likely to sell faster than
Zillow last checked:
Listing updated:
Listed by:
Lesley Perreault 855-450-0442,
Real Broker, LLC
Source: SCKMLS as distributed by MLS GRID,MLS#: 677784
Facts & features
Interior
Bedrooms & bathrooms
- Bedrooms: 2
- Bathrooms: 1
- Full bathrooms: 1
Primary bedroom
- Description: Wood Laminate
- Level: Main
- Area: 180
- Dimensions: 12x15
Kitchen
- Description: Vinyl
- Level: Main
- Area: 90
- Dimensions: 9x10
Living room
- Description: Wood Laminate
- Level: Main
- Area: 252
- Dimensions: 14x18
Heating
- Forced Air, Natural Gas
Cooling
- Central Air, Electric
Appliances
- Included: Dishwasher
- Laundry: In Basement
Features
- Ceiling Fan(s), Vaulted Ceiling(s)
- Flooring: Laminate
- Doors: Storm Door(s)
- Windows: Window Coverings-All, Storm Window(s)
- Basement: Finished
- Has fireplace: No
Interior area
- Total interior livable area: 1,872 sqft
- Finished area above ground: 1,008
- Finished area below ground: 864
Property
Parking
- Total spaces: 3
- Parking features: RV Access/Parking, Attached, Detached, Carport
- Garage spaces: 3
Features
- Levels: One
- Stories: 1
- Exterior features: Guttering - ALL
- Fencing: Chain Link
Lot
- Size: 7,840 Square Feet
- Features: Standard
Details
- Additional structures: Storage, Outbuilding, Above Ground Outbuilding(s)
- Parcel number: 1362301306015.01
Construction
Type & style
- Home type: SingleFamily
- Architectural style: Ranch
- Property subtype: Single Family Onsite Built
Materials
- Frame
- Foundation: Full, No Egress Window(s)
- Roof: Composition
Condition
- Year built: 1989
Utilities & green energy
- Gas: Natural Gas Available
- Utilities for property: Sewer Available, Natural Gas Available, Public
Community & HOA
Community
- Subdivision: JACOBUS
HOA
- Has HOA: No
Location
- Region: Wichita
Financial & listing details
- Price per square foot: $107/sqft
- Tax assessed value: $169,000
- Annual tax amount: $2,019
- Date on market: 8/19/2026
- Cumulative days on market: 48 days
- Ownership: Individual
- Road surface type: Unimproved
Estimated market value
$197,500
$188,000 - $207,000
$1,057/mo
Price history
Price history is unavailable.
Public tax history
| Year | Property taxes | Tax assessment |
|---|---|---|
| 2025 | $2,024 -1.6% | $19,435 |
| 2024 | $2,056 +30.5% | $19,435 +34.6% |
| 2023 | $1,575 +9.3% | $14,444 |
| 2022 | $1,442 +2% | -- |
| 2021 | $1,414 +7.7% | -- |
| 2020 | $1,312 +10.2% | $11,581 +10.1% |
| 2019 | $1,191 -0.2% | $10,523 |
| 2018 | $1,193 | $10,523 |
| 2017 | -- | -- |
| 2016 | $975 -2.3% | -- |
| 2015 | $998 -4.3% | -- |
| 2014 | $1,043 | -- |
| 2013 | -- | -- |
| 2012 | -- | -- |
| 2011 | -- | $9,511 +6.9% |
| 2008 | -- | $8,901 -0.8% |
| 2007 | -- | $8,970 +8.3% |
| 2006 | -- | $8,280 |
| 2005 | -- | $8,280 |
| 2004 | -- | $8,280 +9.7% |
| 2003 | -- | $7,545 |
| 2002 | -- | $7,545 +9.2% |
| 2000 | -- | $6,912 |
Find assessor info on the county website
Monthly payment
Est. payment
Payment breakdown
Explore the cost of this home by adjusting the details. Changes won't be saved.Climate risks
Neighborhood: Orchard Breeze
Nearby schools
Schools provided by the listing agent
- Elementary: Amelia Earhart
- Middle: Hadley
- High: West
Source: SCKMLS as distributed by MLS GRID. This data may not be complete. We recommend contacting the local school district to confirm school assignments for this home.


Similar homes
- $--2 bd1 ba1k sqft435 N Florence St, Wichita, KS 67212Auction
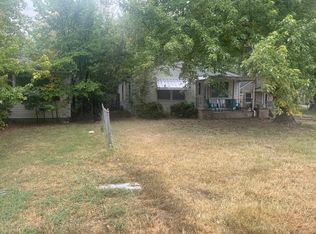 ServiceLink Auction
 - $205,0003 bd1 ba1.7k sqft1325 N Anna St, Wichita, KS 67212For Sale
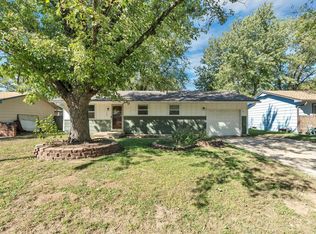 MLS ID #680144, Candice Sippel, Henning Real Estate. SCKMLS as distributed by MLS GRID
 - $199,0003 bd1 ba1.6k sqft515 N Flora St, Wichita, KS 67212For Sale
 MLS ID #678610, Amy Serna, Keller Williams Signature Partners, LLC. SCKMLS as distributed by MLS GRID
 - $220,0003 bd2 ba1.6k sqft1452 N Melrose Ln, Wichita, KS 67212For Sale
 MLS ID #679840, Jack Silvers, River City Realty. SCKMLS as distributed by MLS GRID
