Welcome to sought-after Brocketts Crossing! A hidden gem community of 34 townhomes in the heart of Old Town, Alexandria. This charming 2 bedroom, all-brick home with private patio and off-street parking is totally updated and move-in ready! Renovated kitchen with solid Oak cabinets extend the entirety of the wall for additional storage, silestone quartz counter tops, stainless steel appliances and counter-depth refrigerator to maximize space and design. Upstairs you will find 2 large bedrooms, both with two built-out closets and an updated bathroom with quartz countertop and subway tiled tub. There is a pull- down staircase leading to a fully floored attic with vaulted ceilings, large enough to walk around, providing abundant storage space. Enjoy entertaining on your private patio and the walkability to all Alexandria has to offer! Less than one mile to King or Braddock Street Metro Stations, less than five miles to Reagan National Airport and a short ferry ride to Nationals Park, SW Waterfront and National Harbor. Property has direct access to GW Parkway, providing a short commute to National Airport, DC, National Landing/Crystal City and Amazon HQ2. Stroll to all restaurants, shops and grocery stores, Four blocks to Trader Joes and Harris Teeter. Six blocks to the Potomac River Waterfront, with parks, walking and biking trails. Since purchasing owners have refinished all the wood floors, installed new windows throughout, replaced the stove, freshly painted all the walls and trim throughout, renovated the bathroom with new quartz countertop and refinished the tub and tile, new light fixtures. Fireplace has been cleaned and inspected. Other dates - HVAC 2016, Bosh Stackable Unit 2016, new electrical panel 2021.
Sold for $659,000
$659,000
322 N Saint Asaph St, Alexandria, VA 22314
2beds
816sqft
Townhouse
Built in 1977
-- sqft lot
$673,900 Zestimate®
$808/sqft
$3,050 Estimated rent
Home value
$673,900
$627,000 - $721,000
$3,050/mo
Zestimate® history
Owner options
List your home for rent
$3,050/mo
Rent Zestimate®
Find your next renter with Zillow Rental Manager. Plus, with online applications, you can quickly screen prospective tenants – for free.
$3,050/mo
Rent Zestimate®
Refinance and save
$4,036/mo
Est. payment
Refinancing to a lower rate could help reduce your monthly payments and save thousands over the life of the loan.
$4,036/mo
Est. payment
Explore your selling options
Work with a Zillow partner agent
Leverage their expertise and Zillow's premium Showcase listings to get your home seen by more buyers.
Get startedList with your own agent
Get your home in front of millions of buyers by listing it on Zillow.
Learn how to do itSell it yourself
Take full control of how buyers see your home on Zillow by listing For Sale by Owner (FSBO).
List your homeWhat's special
Private patioUpdated bathroomOff-street parkingSilestone quartz countertopsLarge bedroomsNew windowsPull-down staircase
Zillow last checked:
Listing updated:
Listed by:
Phyllis Patterson 703-408-4232,
TTR Sotheby's International Realty,
Listing Team: The Patterson Group
Bought with:
Jeff LaFleur, 0225246605
Modern Jones, LLC
Source: Bright MLS,MLS#: VAAX2043904
Facts & features
Interior
Bedrooms & bathrooms
- Bedrooms: 2
- Bathrooms: 1
- Full bathrooms: 1
Rooms
- Room types: Living Room, Bedroom 2, Kitchen, Bedroom 1, Laundry, Bathroom 1
Bedroom 1
- Level: Upper
Bedroom 2
- Level: Upper
Bathroom 1
- Level: Upper
Kitchen
- Level: Main
Laundry
- Level: Upper
Living room
- Level: Main
Heating
- Heat Pump, Electric
Cooling
- Heat Pump, Central Air, Electric
Appliances
- Included: Dishwasher, Disposal, Oven/Range - Gas, Microwave, Stainless Steel Appliance(s), Washer/Dryer Stacked, Refrigerator, Electric Water Heater
- Laundry: Upper Level, Has Laundry, Laundry Room
Features
- Attic, Bathroom - Tub Shower, Breakfast Area, Built-in Features, Combination Kitchen/Dining, Crown Molding, Floor Plan - Traditional, Eat-in Kitchen, Recessed Lighting, Upgraded Countertops
- Flooring: Hardwood, Wood
- Windows: Window Treatments
- Has basement: No
- Number of fireplaces: 1
- Fireplace features: Mantel(s), Wood Burning
Interior area
- Total structure area: 816
- Total interior livable area: 816 sqft
- Finished area above ground: 816
- Finished area below ground: 0
Property
Parking
- Total spaces: 1
- Parking features: General Common Elements, Parking Space Conveys, Unassigned, Parking Lot, Off Street
Accessibility
- Accessibility features: None
Features
- Levels: Two
- Stories: 2
- Patio & porch: Brick, Patio
- Exterior features: Extensive Hardscape, Sidewalks, Street Lights
- Pool features: None
- Has view: Yes
- View description: Courtyard
Lot
- Features: Landscaped, Interior Lot
Details
- Additional structures: Above Grade, Below Grade
- Parcel number: 49189800
- Zoning: CD
- Special conditions: Standard
Construction
Type & style
- Home type: Townhouse
- Architectural style: Colonial
- Property subtype: Townhouse
Materials
- Brick
- Foundation: Brick/Mortar
Condition
- Excellent
- New construction: No
- Year built: 1977
Utilities & green energy
- Sewer: Public Sewer
- Water: Public
- Utilities for property: Cable Connected, Electricity Available
Community & HOA
Community
- Condo and coop fee: $442 monthly
- Subdivision: Brocketts Crossing
HOA
- Has HOA: No
- Amenities included: Common Grounds
- Services included: Common Area Maintenance, Management, Sewer, Trash, Water, Snow Removal, Road Maintenance, Reserve Funds
Location
- Region: Alexandria
Financial & listing details
- Price per square foot: $808/sqft
- Tax assessed value: $615,592
- Annual tax amount: $6,986
- Date on market: 4/10/2025
- Listing agreement: Exclusive Right To Sell
- Listing terms: Negotiable
- Ownership: Condominium
Price history
| Date | Event | Price |
|---|---|---|
| 5/30/2025 | Sold | $659,000$808/sqft |
Source:  Bright MLS #VAAX2043904 Report a problem Bright MLS #VAAX2043904 Report a problem | ||
| 4/20/2025 | Contingent | $659,000$808/sqft |
Source: Bright MLS #VAAX2043904 Report a problem | ||
| 4/10/2025 | Listed for sale | $659,000$808/sqft |
Source: Bright MLS #VAAX2043904 Report a problem | ||
| 8/25/2020 | Listing removed | $3,100$4/sqft |
Source: Zillow Rental Manager Report a problem | ||
| 8/17/2020 | Price change | $3,100-3%$4/sqft |
Source: Zillow Rental Manager Report a problem | ||
| 8/10/2020 | Listed for rent | $3,195$4/sqft |
Source: Zillow Rental Manager Report a problem | ||
Public tax history
| Year | Property taxes | Tax assessment |
|---|---|---|
| 2026 | $7,336 +5% | $646,372 +5% |
| 2025 | $6,987 | $615,592 |
| 2024 | $6,987 +2.3% | $615,592 |
| 2023 | $6,833 +7% | $615,592 +7% |
| 2022 | $6,386 +3.3% | $575,320 +5% |
| 2021 | $6,185 | $547,923 +4% |
| 2020 | -- | $526,849 +2% |
| 2019 | -- | $516,496 +4% |
| 2018 | $4,167 -19.5% | $496,631 |
| 2017 | $5,180 | $496,631 |
| 2016 | $5,180 | $496,631 |
| 2015 | $5,180 +4.1% | $496,631 +4.1% |
| 2014 | $4,976 +10.2% | $477,088 +3.3% |
| 2013 | $4,517 +10.6% | $461,844 +10.6% |
| 2012 | $4,084 | $417,584 |
| 2011 | $4,084 -2% | $417,584 -2% |
| 2010 | $4,167 +3.4% | $426,123 -4.5% |
| 2009 | $4,029 +6.9% | $446,202 |
| 2008 | $3,770 -4.6% | $446,202 -6.3% |
| 2007 | $3,953 -5.4% | $476,308 -7.1% |
| 2006 | $4,178 -8.2% | $512,600 +20.5% |
| 2005 | $4,551 +27.2% | $425,300 +27.2% |
| 2004 | $3,577 +9.9% | $334,300 +9.9% |
| 2003 | $3,256 +32.3% | $304,300 +32.3% |
| 2002 | $2,461 +17.5% | $230,000 +17.5% |
| 2001 | $2,094 | $195,700 |
Find assessor info on the county website
Neighborhood: Old Town
Nearby homes
- $682,100-- bd1 ba816 sqft366 N Saint Asaph St, Alexandria, VA 22314Off Market
- $640,300-- bd1 ba816 sqft364 N Saint Asaph St, Alexandria, VA 22314Off Market
- $809,600-- bd1 ba816 sqft310 N Saint Asaph St, Alexandria, VA 22314Off Market
- $682,5002 bd1 ba816 sqft308 N Saint Asaph St, Alexandria, VA 22314Off Market
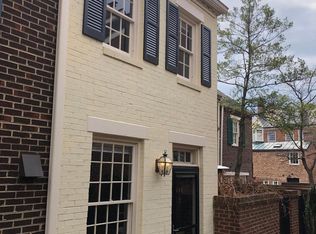
- $705,1002 bd1 ba816 sqft368 N Saint Asaph St, Alexandria, VA 22314Sold
- $664,7002 bd1 ba816 sqft362 N Saint Asaph St, Alexandria, VA 22314Off Market
- $752,0002 bd2 ba1k sqft306 N Saint Asaph St, Alexandria, VA 22314Off Market
- $633,500-- bd1 ba816 sqft360 N Saint Asaph St, Alexandria, VA 22314Off Market
Nearby schools
GreatSchools rating
- 2/10Jefferson-Houston PreK-8 SchoolGrades: PK-8Distance: 0.5 mi
- 2/10Alexandria City High SchoolGrades: 9-12Distance: 2.5 mi
Schools provided by the listing agent
- Elementary: Jefferson-houston School
- Middle: Jefferson-houston School
- High: Alexandria City
- District: Alexandria City Public Schools
Source: Bright MLS. This data may not be complete. We recommend contacting the local school district to confirm school assignments for this home.
Get a cash offer in 3 minutes
Find out how much your home could sell for in as little as 3 minutes with a no-obligation cash offer.
Estimated market value
$673,900
Get a cash offer in 3 minutes
Find out how much your home could sell for in as little as 3 minutes with a no-obligation cash offer.
Estimated market value
$673,900
- Virginia
- Alexandria City
- Alexandria
- 22314
- Old Town
- 322 N Saint Asaph St
Nearby cities
Nearby neighborhoods
Nearby zip codes
Other Alexandria Topics
