Current Photos as of 9-5-2026. Completion Date within 30 days! Be the first to bring an offer...the early bird gets the worm! Welcome to 322 NE 51st Road, Warrensburg, MO—where luxury, quality craftsmanship, and modern convenience come together. This stunning 4-bedroom, 2.5-bath home offers thoughtfully designed one-level living with upscale finishes throughout. The spacious open-concept floor plan is perfect for both everyday living and entertaining, featuring executive-level finishes, abundant natural light, and a seamless flow between the living, dining, and kitchen areas. The gourmet kitchen is designed to impress, while the private primary suite provides a relaxing retreat complete with a spa-inspired bath featuring a beautiful walk-in tiled shower. Additional bathrooms are equally well-appointed with premium finishes. Step outside to enjoy the covered rear porch, an ideal space for morning coffee, evening relaxation, or entertaining guests while overlooking the expansive 0.65-acre lot with room for storage shed, shop, or pool. The oversized 3-car garage provides plenty of room for vehicles, storage, and hobbies. Built for lasting beauty and low-maintenance living, this home features maintenance-free, hail-resistant standing seam steel siding, offering exceptional durability, energy efficiency, and outstanding curb appeal. If you're searching for a new construction home that combines luxury finishes, quality construction, and a spacious lot in a desirable Warrensburg location, this property is one you won't want to miss. Schedule your private showing today! *More photos coming...add this to your favorites list and stay tuned for updates!
Active
$415,000
322 NE 51st Rd, Warrensburg, MO 64093
4beds
1,953sqft
Single Family Residence
Built in 2026
0.66 Acres Lot
$-- Zestimate®
$212/sqft
$6/mo HOA
What's special
Covered rear porchUpscale finishes throughoutSpacious open-concept floor planExecutive-level finishesThoughtfully designed one-level livingPrivate primary suiteSpa-inspired bath
- 49 days
- 266
- 14
Zillow last checked:
Listing updated:
Listed by:
Cody Newsom 660-624-6468,
ACTION REALTY COMPANY
Source: Heartland MLS as distributed by MLS GRID,MLS#: 2631236
Facts & features
Interior
Bedrooms & bathrooms
- Bedrooms: 4
- Bathrooms: 3
- Full bathrooms: 2
- 1/2 bathrooms: 1
Primary bedroom
- Features: All Carpet
- Level: Main
- Dimensions: 10 x 14
Bedroom 1
- Features: All Carpet
- Level: Main
- Dimensions: 11 x 12
Bedroom 2
- Features: All Carpet
- Level: Main
- Dimensions: 11 x 12
Bedroom 3
- Features: All Carpet
- Level: Main
- Dimensions: 11 x 12
Primary bathroom
- Features: Luxury Vinyl
- Level: Main
Bathroom 1
- Features: Luxury Vinyl
- Level: Main
Bathroom 2
- Features: Luxury Vinyl
- Level: Main
Heating
- Forced Air
Cooling
- Electric, Heat Pump
Appliances
- Included: Dishwasher, Disposal, Refrigerator, Electric Range, Stainless Steel Appliance(s)
- Laundry: Laundry Room, Main Level
Features
- Ceiling Fan(s), Custom Cabinets, Pantry, Walk-In Closet(s)
- Flooring: Carpet, Luxury Vinyl
- Windows: Thermal Windows
- Basement: Slab
- Number of fireplaces: 1
- Fireplace features: Electric
Interior area
- Total structure area: 1,953
- Total interior livable area: 1,953 sqft
- Finished area above ground: 1,953
- Finished area below ground: 0
Property
Parking
- Total spaces: 3
- Parking features: Attached, Garage Door Opener, Garage Faces Front, Off Street
- Attached garage spaces: 3
Features
- Patio & porch: Covered
Lot
- Size: 0.66 Acres
Details
- Parcel number: 999999
Construction
Type & style
- Home type: SingleFamily
- Property subtype: Single Family Residence
Materials
- Metal Siding
- Roof: Composition
Condition
- Under Construction
- New construction: Yes
- Year built: 2026
Details
- Builder name: BBB Homeworks
Utilities & green energy
- Sewer: Lagoon
- Water: PWS Dist
Community & HOA
Community
- Subdivision: Riverwood
HOA
- Has HOA: Yes
- HOA fee: $75 annually
- HOA name: Riverwood II
Location
- Region: Warrensburg
Financial & listing details
- Price per square foot: $212/sqft
- Tax assessed value: $2,500
- Annual tax amount: $2,500
- Date on market: 8/7/2026
- Listing terms: Cash,Conventional,FHA,USDA Loan,VA Loan
- Ownership: Private
- Road surface type: Gravel
Estimated market value
Not available
Estimated sales range
Not available
Not available
Price history
| Date | Event | Price |
|---|---|---|
| 8/7/2026 | Listed for sale | $415,000$212/sqft |
Source:  Heartland MLS as distributed by MLS GRID #2631236 Report a problem Heartland MLS as distributed by MLS GRID #2631236 Report a problem | ||
Public tax history
| Year | Property taxes | Tax assessment |
|---|---|---|
| 2025 | $34 -1.8% | $475 |
| 2024 | $35 | $475 |
Find assessor info on the county website
Monthly payment
Est. payment
Payment breakdown
Explore the cost of this home by adjusting the details. Changes won't be saved.Climate risks
Neighborhood: 64093
Similar homes
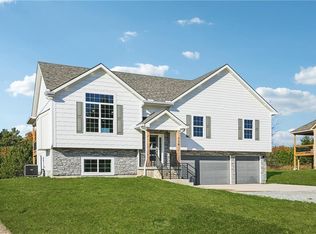
- $415,0004 bd2 ba1.8k sqft324 NE 51st Rd, Warrensburg, MO 64093New Construction
 MLS ID #2631249, Cody Newsom, ACTION REALTY COMPANY. Heartland MLS as distributed by MLS GRID
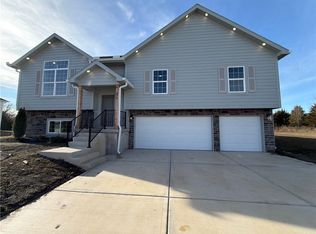
 - $390,0004 bd3 ba2.1k sqft326 NE 21st Rd, Warrensburg, MO 64093New Construction
 MLS ID #2630016, Shelly Mowry, Worth Clark Realty. Heartland MLS as distributed by MLS GRID
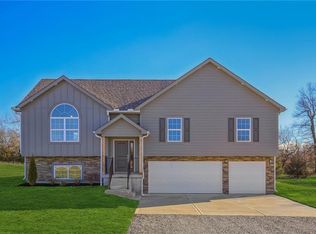
 - $439,5004 bd3 ba2.6k sqft422 NE 500th Rd, Warrensburg, MO 64093For Sale
 MLS ID #2635363, Tiffany Watkins, Platinum Realty LLC. Heartland MLS as distributed by MLS GRID
 - $349,9003 bd2 ba1.4k sqft331 NE 21st Rd, Warrensburg, MO 64093For Sale
 MLS ID #2636317, Justin Johnson, Old Drum Real Estate. Heartland MLS as distributed by MLS GRID
 - $470,0005 bd4 ba2.8k sqft7 SE 230th, Warrensburg, MO 64093For Sale
 MLS ID #103944, Micheal D Strobel, Keller Williams Platinum Partners. WCAR MO
