Near Atlantic Avenue and the ocean, this chic custom townhome, with no HOA, features a stunning open floorplan in a unique configuration that creatively elevates the living, dining and kitchen areas into one open, airy living space. Details include walls of glass offering garden and pool-patio views, custom cabinetry, and an outdoor entertaining area set within beautiful tropical landscaping. LOCATION:
322 North East 7th Avenue, Delray Beach, Florida: The desirable Palm Trail neighborhood is perfectly located just minutes from Delray Beach's award-winning sand-carpeted beaches, as well as vibrant Atlantic Avenue's boutique shopping dining and nightlife. It is barely 20± minutes from Boca Raton's private executive airport, and an easy 30± minute commute to Palm Beach International Airport.
PROPERTY:
An oasis of privacy and tranquility. The gated pathway in the beautifully landscaped side garden leads you to the entry. While in the fully walled tropically landscaped yard, the loggia and summer kitchen flow out to the patio and the sun-splashed plunge pool.
RESIDENCE:
Created for sophisticated intown living at its most refined by Azure Development and architect Jeff Silberstein, this chic three-bedroom townhome, with 3,536 +/- total square feet, features a spacious open plan with a contemporary flair. Two walls of glass sliding doors wrap the main living areas offering unobstructed garden and pool patio views. A stunning feature, finished with minimalist custom cabinetry where professional-grade appliances are seamlessly concealed for an ultra-clean aesthetic, the kitchen is elevated beyond mere functionality and serves as an integral part of the living and dining areas. Enhancing the open concept, the modernist stairway is topped by skylights and incorporates glass-paneled railing. Upstairs, along with two inviting ensuite guest bedrooms, the primary suite emanates a sense of serenity with garden-view glass sliders. The suite comprises two custom-fitted walk-in closets and a spa-inspired custom bathroom, detailed by exotic tiger-wood, quartz and marble. Completing the layout are a laundry and two-car garage. Amenities include oak wood flooring, impact windows and doors; automatic blinds and loggia screens; natural gas; concrete fencing; and new air conditioners, hot water heater, and pool heater.
The information herein is deemed reliable and subject to errors, omissions or changes without notice. The information has been derived from architectural plans or county records. Buyer should verify all measurements
DISCLAIMER: Information published or otherwise provided by the listing company and its representatives including but not limited to prices, measurements, square footages, lot sizes, calculations, statistics, and videos are deemed reliable but are not guaranteed and are subject to errors, omissions or changes without notice. All such information should be independently verified by any prospective purchaser or seller. Parties should perform their own due diligence to verify such information prior to a sale or listing. Listing company expressly disclaims any warranty or representation regarding such information. Prices published are either list price, sold price, and/or last asking price. The listing company participates in the Multiple Listing Service and IDX. The properties published as listed and sold are not necessarily exclusive to listing company and may be listed or have sold with other members of the Multiple Listing Service. Transactions where listing company represented both buyers and sellers are calculated as two sales. "No payments made until title passes" Some affiliations may not be applicable to certain geographic areas. If your property is currently listed with another broker, please disregard any solicitation for services. Information published or otherwise provided by seller, listing company or its representatives is deemed reliable but are not guaranteed and subject to errors, omissions, or changes without notice. Copyright 2024 by the listing company. All Rights Reserved.
Sold for $2,500,000
$2,500,000
322 NE 7th Avenue, Delray Beach, FL 33483
3beds
2,757sqft
Townhouse
Built in 2015
4,918 Square Feet Lot
$2,513,900 Zestimate®
$907/sqft
$7,475 Estimated rent
Home value
$2,513,900
$2.26M - $2.79M
$7,475/mo
Zestimate® history
Owner options
List your home for rent
$7,475/mo
Rent Zestimate®
Find your next renter with Zillow Rental Manager. Plus, with online applications, you can quickly screen prospective tenants – for free.
$7,475/mo
Rent Zestimate®
Refinance and save
$17,297/mo
Est. payment
Refinancing to a lower rate could help reduce your monthly payments and save thousands over the life of the loan.
$17,297/mo
Est. payment
Explore your selling options
Work with a Zillow partner agent
Leverage their expertise and Zillow's premium Showcase listings to get your home seen by more buyers.
Get startedList with your own agent
Get your home in front of millions of buyers by listing it on Zillow.
Learn how to do itSell it yourself
Take full control of how buyers see your home on Zillow by listing For Sale by Owner (FSBO).
List your homeWhat's special
Zillow last checked:
Listing updated:
Listed by:
Pascal J Liguori 561-414-4849,
Premier Estate Properties, Inc,
Antonio G Liguori 561-414-4849,
Premier Estate Properties, Inc
Bought with:
Natasha Stants, 3247235
Douglas Elliman
Source: BeachesMLS,MLS#: R11059114 Originating MLS: BeachesMLS
Originating MLS: BeachesMLSFacts & features
Interior
Bedrooms & bathrooms
- Bedrooms: 3
- Bathrooms: 4
- Full bathrooms: 3
- 1/2 bathrooms: 1
- Main level bathrooms: 1
Primary bedroom
- Level: Second
- Area: 308
- Dimensions: 22 X 14
Bedroom 2
- Level: Second
- Area: 224
- Dimensions: 16 X 14
Bedroom 3
- Level: Second
- Area: 247
- Dimensions: 19 X 13
Dining room
- Level: First
- Area: 216
- Dimensions: 18 X 12
Kitchen
- Level: First
- Area: 216
- Dimensions: 18 X 12
Living room
- Level: First
- Area: 396
- Dimensions: 22 X 18
Utility room
- Level: Second
- Area: 42
- Dimensions: 7 X 6
Heating
- Central, Zoned
Cooling
- Central Air, Zoned
Appliances
- Included: Cooktop, Dryer, Dishwasher, Free-Standing Freezer, Disposal, Gas Range, Gas Water Heater, Ice Maker, Microwave, Oven, Refrigerator, Water Heater, Washer
- Laundry: Inside, Laundry Tub
Features
- Bathtub, Dual Sinks, High Ceilings, Kitchen Island, Living/Dining Room, Custom Mirrors, Pantry, Soaking Tub, Separate Shower, Upper Level Primary, Walk-In Closet(s)
- Flooring: Marble, Wood
- Windows: Casement Window(s), Skylight(s), Sliding, Storm Window(s), Tinted Windows
Interior area
- Total structure area: 3,755
- Total interior livable area: 2,757 sqft
Property
Parking
- Total spaces: 2
- Parking features: Attached, Garage, Garage Door Opener
- Attached garage spaces: 2
Features
- Levels: Multi/Split,Two
- Stories: 2
- Entry location: Entry Level Living Area Y
- Patio & porch: Covered, Deck, Patio, Screened
- Exterior features: Built-in Barbecue, Barbecue, Outdoor Kitchen, Outdoor Living Area
- Has private pool: Yes
- Pool features: Gunite, Heated, In Ground, Pool Equipment
- Fencing: Fenced
- Has view: Yes
- View description: Garden, Pool
- Waterfront features: None
Lot
- Size: 4,918 Square Feet
- Dimensions: 37.5 x 135
- Features: Sprinklers Automatic, Sprinkler System, < 1/4 Acre
Details
- Parcel number: 12434616051130091
- Zoning: RM(cit
Construction
Type & style
- Home type: Townhouse
- Architectural style: Colonial
- Property subtype: Townhouse
Materials
- Block
- Roof: Built-Up
Condition
- Resale
- New construction: No
- Year built: 2015
Utilities & green energy
- Electric: 3 Phase
- Sewer: Public Sewer
- Water: Public
- Utilities for property: Cable Available, Natural Gas Available, Sewer Available, Water Available
Community & HOA
Community
- Security: Security System
- Subdivision: HIGHLAND PARK DELRAY
HOA
- Has HOA: No
- Amenities included: None
Location
- Region: Delray Beach
Financial & listing details
- Price per square foot: $907/sqft
- Tax assessed value: $1,986,179
- Annual tax amount: $33,793
- Date on market: 2/4/2025
- Cumulative days on market: 367 days
- Listing terms: Cash,Conventional
Price history
| Date | Event | Price |
|---|---|---|
| 5/15/2026 | Sold | $2,500,000-12.3%$907/sqft |
Source:  BeachesMLS #R11059114 Report a problem BeachesMLS #R11059114 Report a problem | ||
| 3/10/2026 | Pending sale | $2,850,000$1,034/sqft |
Source: BeachesMLS #R11059114 Report a problem | ||
| 3/10/2025 | Price change | $2,850,000-13.5%$1,034/sqft |
Source: BeachesMLS #RX-11059114 Report a problem | ||
| 2/4/2025 | Listed for sale | $3,295,000+127.2%$1,195/sqft |
Source: BeachesMLS #RX-11059114 Report a problem | ||
| 12/21/2020 | Sold | $1,450,000$526/sqft |
Source: BeachesMLS #R10655526 Report a problem | ||
| 9/16/2020 | Listed for sale | $1,450,000-3%$526/sqft |
Source: KW Innovations #RX-10655526 Report a problem | ||
| 8/12/2020 | Listing removed | $1,495,000$542/sqft |
Source: Mizner Grande Realty LLC #RX-10601079 Report a problem | ||
| 2/14/2020 | Price change | $1,495,000-16.7%$542/sqft |
Source: Mizner Grande Realty LLC #RX-10601079 Report a problem | ||
| 5/7/2019 | Listed for sale | $1,795,000+49.6%$651/sqft |
Source: Premier Estate Properties #RX-10528239 Report a problem | ||
| 10/16/2015 | Sold | $1,200,227$435/sqft |
Source: Public Record Report a problem | ||
Public tax history
| Year | Property taxes | Tax assessment |
|---|---|---|
| 2025 | $33,792 +4.5% | $1,859,275 +2.9% |
| 2024 | $32,324 -0.7% | $1,806,876 +3% |
| 2023 | $32,560 +0.2% | $1,754,249 +3% |
| 2022 | $32,495 +34.7% | $1,703,154 +43.2% |
| 2021 | $24,125 +8.7% | $1,189,046 +9.7% |
| 2020 | $22,198 -1.3% | $1,083,928 +1% |
| 2019 | $22,480 | $1,073,439 +10% |
| 2018 | $22,480 +13.6% | $975,854 +3.1% |
| 2017 | $19,794 +1.1% | $946,110 -6.6% |
| 2016 | $19,582 | $1,012,953 |
Find assessor info on the county website
Neighborhood: 33483
Nearby homes
- $2,826,7003 bd4 ba2.7k sqft318 NE 7th Ave, Delray Beach, FL 33483Off Market
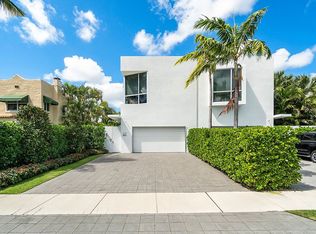
- $2,790,8003 bd3 ba2.7k sqft326 NE 7th Ave, Delray Beach, FL 33483Off Market
- $2,795,7003 bd3 ba2.7k sqft330 NE 7th Ave, Delray Beach, FL 33483Off Market
- $--1 bd1 ba650 sqft314 NE 7th Ave #1, Delray Beach, FL 33483Off Market

- $1,937,4004 bd3 ba2.2k sqft314 NE 7th Ave, Delray Beach, FL 33483Off Market
- $1,551,7002 bd2 ba1.1k sqft342 NE 7th Ave, Delray Beach, FL 33483Off Market
- $3,7502 bd1 ba880 sqft334 NE 7th Ave, Delray Beach, FL 33483For Rent
- $1,506,9002 bd2 ba1.1k sqft310 NE 7th Ave, Delray Beach, FL 33483Off Market
Nearby schools
GreatSchools rating
- 7/10Plumosa School Of The ArtsGrades: PK-8Distance: 1.4 mi
- 5/10Atlantic High SchoolGrades: 9-12Distance: 2 mi
- 3/10Carver Middle SchoolGrades: 6-8Distance: 2.9 mi
Schools provided by the listing agent
- Elementary: Plumosa School of the Arts K-8
- High: Atlantic
Source: BeachesMLS. This data may not be complete. We recommend contacting the local school district to confirm school assignments for this home.
Get a cash offer in 3 minutes
Find out how much your home could sell for in as little as 3 minutes with a no-obligation cash offer.
Estimated market value
$2,513,900
Get a cash offer in 3 minutes
Find out how much your home could sell for in as little as 3 minutes with a no-obligation cash offer.
Estimated market value
$2,513,900
- Florida
- Palm Beach County
- Delray Beach
- 33483
- 322 NE 7th Avenue
Nearby cities
Nearby neighborhoods
Nearby zip codes
Other Delray Beach Topics
