This Greenland Homes Reagan two-story plan offers 1500 sq. ft. of well-designed living space, including a dedicated office ideal for remote work setups. The open main level welcomes you with ample natural light and boasts an eat-in kitchen with quartz countertops, painted cabinets, backsplash, and stainless-steel appliances. Additional features include a convenient powder bath, drop zone, and an electric fireplace. The open dining and great room area seamlessly flows to the rear deck, creating a perfect space for entertaining. Upstairs, the home features three generously sized bedrooms, two full baths, and a laundry area bathed in natural light. The primary bedroom features a walk-in closet, enhancing the home's practicality and comfort. With an oversized two-car garage, low-maintenance vinyl siding, and a 2-year builder warranty.
Don't forget to ask about financing promotions with the preferred lender, including USDA financing with no down payment and 100% financing for qualified buyers. If this isn't what you are looking for, check out Greenland Homes communities in Adel, Altoona, Ankeny, Bondurant, Clive, Elkhart, Granger, Grimes, Norwalk, Pella, and Waukee.
Sold for $335,000
$335,000
322 NE Chalet St, Elkhart, IA 50073
3beds
1,500sqft
Single Family Residence
Built in 2025
8,842 Square Feet Lot
$332,000 Zestimate®
$223/sqft
$2,333 Estimated rent
Home value
$332,000
$315,000 - $349,000
$2,333/mo
Zestimate® history
Owner options
List your home for rent
$2,333/mo
Rent Zestimate®
Find your next renter with Zillow Rental Manager. Plus, with online applications, you can quickly screen prospective tenants – for free.
$2,333/mo
Rent Zestimate®
Refinance and save
$2,270/mo
Est. payment
Refinancing to a lower rate could help reduce your monthly payments and save thousands over the life of the loan.
$2,270/mo
Est. payment
Explore your selling options
Work with a Zillow partner agent
Leverage their expertise and Zillow's premium Showcase listings to get your home seen by more buyers.
Get startedList with your own agent
Get your home in front of millions of buyers by listing it on Zillow.
Learn how to do itSell it yourself
Take full control of how buyers see your home on Zillow by listing For Sale by Owner (FSBO).
List your homeWhat's special
Three generously sized bedroomsAmple natural lightDrop zoneConvenient powder bathLow-maintenance vinyl sidingOversized two-car garageStainless-steel appliances
Zillow last checked:
Listing updated:
Listed by:
Danny West (515)238-2242,
RE/MAX Concepts,
Tammy Heckart 515-599-8807,
RE/MAX Concepts
Bought with:
Bonnie Christensen
RE/MAX Precision
Source: DMMLS,MLS#: 731446 Originating MLS: Des Moines Area Association of REALTORS
Originating MLS: Des Moines Area Association of REALTORSFacts & features
Interior
Bedrooms & bathrooms
- Bedrooms: 3
- Bathrooms: 3
- Full bathrooms: 1
- 3/4 bathrooms: 1
- 1/2 bathrooms: 1
Heating
- Forced Air, Gas, Natural Gas
Cooling
- Central Air
Appliances
- Included: Dishwasher, Microwave, Stove
Features
- Eat-in Kitchen
- Flooring: Carpet
- Basement: Egress Windows,Unfinished
- Number of fireplaces: 1
- Fireplace features: Electric
Interior area
- Total structure area: 1,500
- Total interior livable area: 1,500 sqft
Property
Parking
- Total spaces: 2
- Parking features: Attached, Garage, Two Car Garage
- Attached garage spaces: 2
Features
- Levels: Two
- Stories: 2
- Patio & porch: Deck
- Exterior features: Deck
Lot
- Size: 8,842 Square Feet
- Dimensions: 65 x 136
- Features: Rectangular Lot
Details
- Parcel number: 21162327302004
- Zoning: Res
Construction
Type & style
- Home type: SingleFamily
- Architectural style: Two Story,Traditional
- Property subtype: Single Family Residence
Materials
- Stone, Vinyl Siding
- Foundation: Poured
- Roof: Asphalt,Shingle
Condition
- New Construction
- New construction: Yes
- Year built: 2025
Details
- Builder name: Greenland Homes IA, Inc
Utilities & green energy
- Sewer: Public Sewer
- Water: Public
Community & HOA
Community
- Security: Smoke Detector(s)
HOA
- Has HOA: No
Location
- Region: Elkhart
Financial & listing details
- Price per square foot: $223/sqft
- Tax assessed value: $340
- Annual tax amount: $4
- Date on market: 12/9/2025
- Cumulative days on market: 188 days
- Listing terms: Cash,Conventional,FHA,USDA Loan,VA Loan
- Road surface type: Concrete
Price history
| Date | Event | Price |
|---|---|---|
| 7/15/2026 | Sold | $335,000$223/sqft |
Source:  DMMLS #731446 Report a problem DMMLS #731446 Report a problem | ||
| 6/15/2026 | Pending sale | $335,000$223/sqft |
Source: DMMLS #731446 Report a problem | ||
| 5/19/2026 | Price change | $335,000-0.6%$223/sqft |
Source: DMMLS #731446 Report a problem | ||
| 12/9/2025 | Listed for sale | $337,000$225/sqft |
Source: DMMLS #731446 Report a problem | ||
Public tax history
| Year | Property taxes | Tax assessment |
|---|---|---|
| 2025 | $6 -25% | $340 |
| 2024 | $8 | $340 |
Find assessor info on the county website
Neighborhood: 50073
Nearby homes
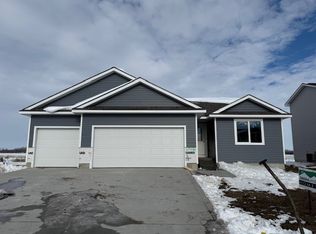
- $320,0003 bd2 ba1.1k sqft320 NE Chalet St, Elkhart, IA 50073Sold
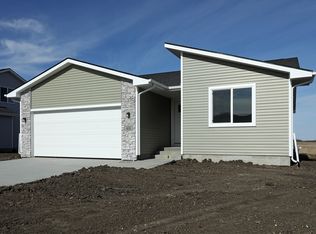
- $310,0003 bd2 ba1.1k sqft400 NE Chalet St, Elkhart, IA 50073Sold
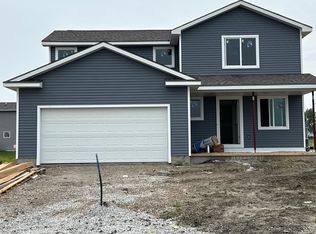
- $331,5003 bd3 ba1.5k sqft315 NE Chalet St, Elkhart, IA 50073Sold
- $329,5002 bd2 ba1.2k sqft318 NE Chalet St, Elkhart, IA 50073New Construction

- $319,5002 bd2 ba1.2k sqft316 NE Chalet St, Elkhart, IA 50073Pending
- $345,0003 bd2 ba1.3k sqft411 NE Allison Ave, Elkhart, IA 50073Sold
- $371,6253 bd3 ba1.2k sqft503 NE Allison Ave, Elkhart, IA 50073Sold
- $321,0003 bd2 ba1.1k sqft505 NE Allison Ave, Elkhart, IA 50073Pending
Nearby schools
GreatSchools rating
- 8/10North Polk Central Elementary SchoolGrades: PK-5Distance: 5.2 mi
- 10/10North Polk Middle SchoolGrades: 6-8Distance: 5.1 mi
- 8/10North Polk High SchoolGrades: 9-12Distance: 5.1 mi
Schools provided by the listing agent
- District: North Polk
Source: DMMLS. This data may not be complete. We recommend contacting the local school district to confirm school assignments for this home.


Get pre-qualified for a loan
At Zillow Home Loans, we can pre-qualify you in as little as 5 minutes with no impact to your credit score.An equal housing lender. NMLS #10287.
Sell for more on Zillow
Get a Zillow Showcase℠ listing at no additional cost and you could sell for .
$332,000
2% more
+$6,640
With Zillow Showcase(estimated)
$338,640
- Iowa
- Polk County
- Elkhart
- 50073
- 322 NE Chalet St
Nearby cities
Nearby zip codes
Other Elkhart Topics
