Welcome home to a beautifully upgraded 4-bedroom residence that knows how to make an entrance. Step inside and you’re greeted by a dedicated home office/den complete with French doors—perfect for work, workouts, or hosting your very own podcast show! To your right, a formal dining room with a custom accent wall sets the stage for holiday dinners, birthday parties, and Tuesday-night takeout that feels fancy.
Continue on and the home opens up to a bright, white kitchen featuring granite counters and nearly new, top-of-the-line stainless appliances. If you love a spotless look, you’ll appreciate the all-tile flooring throughout—no dusty carpet, no problem.
The spacious primary suite offers both comfort and convenience with direct access to the lanai, a well-appointed master bath, and a custom closet designed to keep life beautifully organized. On the opposite side of the kitchen, a cozy breakfast nook flows into a generous living area featuring a custom entertainment wall visible from nearly every angle.
Slide open the doors and step into your personal paradise: a pavered patio wrapped around a heated inground pool and screened lanai—ideal for sunny weekends or relaxing evenings. Each side of the lanai offers additional tiled patio space, including a custom outdoor grilling area (because Florida living demands it). The fenced yard also features a handy storage shed.
And let’s not forget the designer NEW ROOF in 2022, because peace of mind should always be part of the package.That includes being outside of the flood zone. ZONE X.
Three additional bedrooms sit privately on the opposite wing of the home, making this floor plan perfect for entertaining, hosting guests, or simply spreading out. Cordless Zebra Blinds add style and convenience throughout, and the freshly painted garage—with added storage and a gleaming coated floor—ties it all together.
This home truly delivers comfort, function, and a touch of flair. Come see for yourself—you’ll feel right at home the moment you walk in.
Closed
$412,000
322 NW 17th Ave, Cape Coral, FL 33993
4beds
2,243sqft
Single Family Residence
Built in 2003
10,628 Square Feet Lot
$429,800 Zestimate®
$184/sqft
$2,744 Estimated rent
Home value
$429,800
$408,000 - $451,000
$2,744/mo
Zestimate® history
Owner options
List your home for rent
$2,744/mo
Rent Zestimate®
Find your next renter with Zillow Rental Manager. Plus, with online applications, you can quickly screen prospective tenants – for free.
$2,744/mo
Rent Zestimate®
Refinance and save
$2,730/mo
Est. payment
Refinancing to a lower rate could help reduce your monthly payments and save thousands over the life of the loan.
$2,730/mo
Est. payment
Explore your selling options
Work with a Zillow partner agent
Leverage their expertise and Zillow's premium Showcase listings to get your home seen by more buyers.
Get startedList with your own agent
Get your home in front of millions of buyers by listing it on Zillow.
Learn how to do itSell it yourself
Take full control of how buyers see your home on Zillow by listing For Sale by Owner (FSBO).
List your homeWhat's special
Fenced yardCozy breakfast nookHandy storage shedWell-appointed master bathCustom outdoor grilling areaAll-tile flooring throughoutTop-of-the-line stainless appliances
Zillow last checked:
Listing updated:
Listed by:
Trish Kirby 239-980-3065,
Realty One Group MVP
Bought with:
Samantha Witt, 258025424
Cape Premier Realty LLC
Source: Florida Gulf Coast MLS,MLS#: 2025024148 Originating MLS: Florida Gulf Coast
Originating MLS: Florida Gulf CoastFacts & features
Interior
Bedrooms & bathrooms
- Bedrooms: 4
- Bathrooms: 2
- Full bathrooms: 2
Rooms
- Room types: Den, Guest Quarters, Office, Screened Porch
Heating
- Central, Electric
Cooling
- Central Air, Ceiling Fan(s), Electric
Appliances
- Included: Dishwasher, Ice Maker, Microwave, Range, Refrigerator, RefrigeratorWithIce Maker, Self Cleaning Oven
- Laundry: Washer Hookup, Dryer Hookup, Inside, Laundry Tub
Features
- Attic, Breakfast Bar, Bathtub, Separate/Formal Dining Room, Family/Dining Room, French Door(s)/Atrium Door(s), High Ceilings, Living/Dining Room, Pantry, Pull Down Attic Stairs, Separate Shower, Cable TV, Walk-In Pantry, Walk-In Closet(s), Window Treatments, Home Office, Split Bedrooms, Den, Guest Quarters, Office, Screened Porch
- Flooring: Tile
- Doors: French Doors
- Windows: Single Hung, Shutters, Window Coverings
- Attic: Pull Down Stairs
Interior area
- Total structure area: 2,653
- Total interior livable area: 2,243 sqft
Property
Parking
- Total spaces: 2
- Parking features: Attached, Driveway, Garage, Paved, Two Spaces, Garage Door Opener
- Attached garage spaces: 2
- Has uncovered spaces: Yes
Features
- Stories: 1
- Patio & porch: Lanai, Patio, Porch, Screened
- Exterior features: Fence, Outdoor Kitchen, Patio, Storage
- Has private pool: Yes
- Pool features: Concrete, Electric Heat, Heated, In Ground, Outside Bath Access, Screen Enclosure
- Has view: Yes
- View description: Landscaped, Pool
- Waterfront features: None
Lot
- Size: 10,628 Square Feet
- Dimensions: 85 x 125 x 85 x 125
- Features: Rectangular Lot
Details
- Parcel number: 094423C303762.0410
- Lease amount: $0
- Zoning description: R1
Construction
Type & style
- Home type: SingleFamily
- Architectural style: Ranch,One Story
- Property subtype: Single Family Residence
Materials
- Block, Concrete, Stucco
- Roof: Shingle
Condition
- Resale
- Year built: 2003
Utilities & green energy
- Sewer: Septic Tank
- Water: Well
- Utilities for property: Cable Not Available, High Speed Internet Available
Community & HOA
Community
- Features: Non-Gated
- Security: None, Smoke Detector(s)
- Condo and coop fee: $0
- Membership fee: $0
- Subdivision: CAPE CORAL
HOA
- Has HOA: No
- Amenities included: None
- Services included: None
Location
- Region: Cape Coral
Financial & listing details
- Price per square foot: $184/sqft
- Tax assessed value: $364,818
- Annual tax amount: $6,240
- Date on market: 12/11/2025
- Cumulative days on market: 65 days
- Listing terms: All Financing Considered,Cash,FHA,VA Loan
- Ownership: Single Family
- Contingency: Financing
- Road surface type: Paved
Price history
| Date | Event | Price |
|---|---|---|
| 2/13/2026 | Sold | $412,000-6.2%$184/sqft |
Source:  Florida Gulf Coast MLS #2025024148 Report a problem Florida Gulf Coast MLS #2025024148 Report a problem | ||
| 1/5/2026 | Pending sale | $439,000$196/sqft |
Source: Florida Gulf Coast MLS #2025024148 Report a problem | ||
| 12/12/2025 | Listed for sale | $439,000+65%$196/sqft |
Source: Florida Gulf Coast MLS #2025024148 Report a problem | ||
| 9/25/2017 | Sold | $266,000-2.9%$119/sqft |
Source: Public Record Report a problem | ||
| 8/7/2017 | Pending sale | $274,000$122/sqft |
Source: RockStar Realty LLC #217039297 Report a problem | ||
| 7/19/2017 | Price change | $274,000-3.9%$122/sqft |
Source: RockStar Realty LLC #217039297 Report a problem | ||
| 6/11/2017 | Listed for sale | $285,000+47.4%$127/sqft |
Source: RockStar Realty LLC #217039297 Report a problem | ||
| 1/30/2013 | Sold | $193,400+1.8%$86/sqft |
Source: Public Record Report a problem | ||
| 12/10/2012 | Pending sale | $189,900$85/sqft |
Source: Carney Realty & Associates Inc #201242054 Report a problem | ||
| 11/23/2012 | Listed for sale | $189,900+84%$85/sqft |
Source: Carney Realty & Associates Inc #201242054 Report a problem | ||
| 9/21/2012 | Sold | $103,200-17.4%$46/sqft |
Source: Public Record Report a problem | ||
| 3/4/2010 | Sold | $124,900-6%$56/sqft |
Source: Public Record Report a problem | ||
| 11/20/2009 | Listing removed | $132,900$59/sqft |
Source: VIP Realty Group,Inc #200948889 Report a problem | ||
| 11/7/2009 | Listed for sale | $132,900-57.1%$59/sqft |
Source: VIP Realty Group,Inc #200948889 Report a problem | ||
| 2/23/2007 | Sold | $310,000+91.5%$138/sqft |
Source: Public Record Report a problem | ||
| 10/24/2003 | Sold | $161,900$72/sqft |
Source: Public Record Report a problem | ||
Public tax history
| Year | Property taxes | Tax assessment |
|---|---|---|
| 2025 | $6,473 +3.7% | $262,783 +2.9% |
| 2024 | $6,241 +2.6% | $255,377 +3% |
| 2023 | $6,082 +59.9% | $247,939 +5.1% |
| 2022 | $3,802 -2.3% | $235,863 |
| 2021 | $3,893 +0.6% | -- |
| 2020 | $3,869 +3% | $221,388 +2.3% |
| 2019 | $3,756 | $216,411 -1.1% |
| 2018 | $3,756 -2.9% | $218,821 +31.1% |
| 2017 | $3,867 +31.9% | $166,849 -12.8% |
| 2016 | $2,932 +2.5% | $191,336 +12.4% |
| 2015 | $2,860 -0.9% | $170,200 +5.7% |
| 2014 | $2,884 +0.8% | $160,993 +48.4% |
| 2013 | $2,860 +36.3% | $108,493 +18.4% |
| 2012 | $2,099 +8.6% | $91,601 +15.3% |
| 2011 | $1,932 -2.8% | $79,445 -0.9% |
| 2010 | $1,988 -7.3% | $80,139 -9.7% |
| 2009 | $2,144 -39.5% | $88,710 -53.4% |
| 2008 | $3,544 -14.7% | $190,370 -14.8% |
| 2007 | $4,154 +67.2% | $223,550 -0.7% |
| 2006 | $2,485 -5.5% | $225,140 +61.9% |
| 2004 | $2,629 +1832.5% | $139,040 +3242.3% |
| 2003 | $136 +65.4% | $4,160 +90% |
| 2002 | $82 | $2,190 |
| 2000 | -- | $2,190 |
Find assessor info on the county website
Neighborhood: 33993
Nearby homes
- $266,7003 bd2 ba1.5k sqft400 NW 17th Ave, Cape Coral, FL 33993Off Market
- $434,74610,628 Square Feet318 NW 17th Ave, Cape Coral, FL 33993Off Market
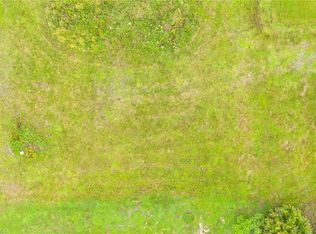
- $--10,628 Square Feet318 NW 17th Ave LOT 43, Cape Coral, FL 33993Off Market
- $250,5003 bd2 ba1.4k sqft321 NW 17th Pl, Cape Coral, FL 33993Off Market
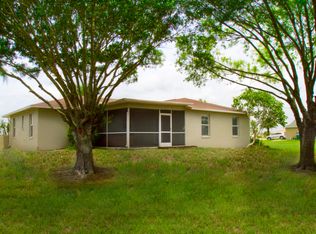
- $34,723-- bd-- ba-- sqft401 NW 17th Pl, Cape Coral, FL 33993Off Market
- $34,72310,454 Square Feet317 NW 17th Pl, Cape Coral, FL 33993Off Market
- $284,6003 bd2 ba1.6k sqft404 NW 17th Ave, Cape Coral, FL 33993Off Market
- $258,80010,628 Square Feet314 NW 17th Ave, Cape Coral, FL 33993Off Market
Nearby schools
GreatSchools rating
- 3/10Hector A. Cafferata Jr Elementary SchoolGrades: PK-5Distance: 2.1 mi
- 4/10Mariner Middle SchoolGrades: 6-8Distance: 0.3 mi
- 3/10Mariner High SchoolGrades: 9-12Distance: 0.5 mi


Get pre-qualified for a loan
At Zillow Home Loans, we can pre-qualify you in as little as 5 minutes with no impact to your credit score.An equal housing lender. NMLS #10287.
Sell for more on Zillow
Get a Zillow Showcase℠ listing at no additional cost and you could sell for .
$429,800
2% more
+$8,596
With Zillow Showcase(estimated)
$438,396
- Florida
- Lee County
- Cape Coral
- 33993
- 322 NW 17th Ave
Nearby cities
Nearby neighborhoods
Nearby zip codes
Other Cape Coral Topics
