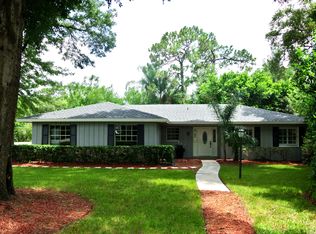
Welcome to this beautifully updated 4-bedroom, 2-bathroom home nestled on a corner lot in the highly sought-after Rolling Hills neighborhood. Situated on over a quarter-acre with no HOA, this property offers both space and style with an inviting open-concept layout that seamlessly connects the family room, kitchen, and dining area—perfect for entertaining. A brand-new roof was installed in 2024 and the exterior freshly painted in 2025, this home is move-in ready! Inside, you'll find elegant wood plank porcelain tile throughout, creating a warm, inviting atmosphere. The split floor plan offers privacy, while the oversized sunroom provides a bright, versatile space for additional living or relaxation. Step outside to enjoy the expansive patio and fully fenced backyard, offering privacy and an ideal setting for gatherings or quiet moments. The paver driveway and charming stone wall enhance the home’s curb appeal. Conveniently located near Cranes Roost, Altamonte Mall, and Historic Downtown Longwood, a prime location offering convenient access to shopping, dining, and quick access to I-4. The area is experiencing exciting local developments, including the transformation of a former golf course into protected green space with trails and boardwalks, providing scenic views and a tranquil atmosphere. Don’t miss this incredible opportunity—schedule your showing today!
Sold for $525,000
$525,000
322 Nelson Ave, Longwood, FL 32750
4beds
2,328sqft
Single Family Residence
Built in 1969
0.32 Acres Lot
$508,600 Zestimate®
$226/sqft
$2,912 Estimated rent
Home value
$508,600
$458,000 - $565,000
$2,912/mo
Zestimate® history
Owner options
List your home for rent
$2,912/mo
Rent Zestimate®
Find your next renter with Zillow Rental Manager. Plus, with online applications, you can quickly screen prospective tenants – for free.
$2,912/mo
Rent Zestimate®
Refinance and save
$3,477/mo
Est. payment
Refinancing to a lower rate could help reduce your monthly payments and save thousands over the life of the loan.
$3,477/mo
Est. payment
Explore your selling options
Work with a Zillow partner agent
Leverage their expertise and Zillow's premium Showcase listings to get your home seen by more buyers.
Get startedList with your own agent
Get your home in front of millions of buyers by listing it on Zillow.
Learn how to do itSell it yourself
Take full control of how buyers see your home on Zillow by listing For Sale by Owner (FSBO).
List your homeWhat's special
Oversized sunroomBrand-new roofOpen-concept layoutCorner lotSplit floor planExpansive patioCharming stone wall
Zillow last checked:
Listing updated:
Listed by:
Megan Blair Torres 775-450-6159,
KELLER WILLIAMS HERITAGE REALTY 407-862-9700
Bought with:
Courtney Assemany, 3370660
KELLER WILLIAMS ELITE PARTNERS III REALTY
Source: Stellar MLS,MLS#: O6280292 Originating MLS: West Volusia
Originating MLS: West Volusia
Facts & features
Interior
Bedrooms & bathrooms
- Bedrooms: 4
- Bathrooms: 2
- Full bathrooms: 2
Rooms
- Room types: Attic, Family Room, Florida Room, Dining Room, Great Room
Primary bedroom
- Features: Walk-In Closet(s)
- Level: First
- Dimensions: 14x17
Bedroom 2
- Features: Built-in Closet
- Level: First
- Dimensions: 11x15
Bedroom 3
- Features: Built-in Closet
- Level: First
- Dimensions: 11x15
Bedroom 4
- Features: Built-in Closet
- Level: First
- Dimensions: 15x17
Primary bathroom
- Features: Dual Sinks, Shower No Tub
- Level: First
Dining room
- Level: First
- Dimensions: 12x14
Florida room
- Level: First
- Dimensions: 12x34
Foyer
- Level: First
- Dimensions: 5x10
Kitchen
- Features: Pantry
- Level: First
- Dimensions: 15x13
Living room
- Level: First
- Dimensions: 14x15
Heating
- Central
Cooling
- Central Air
Appliances
- Included: Dishwasher, Disposal, Electric Water Heater, Range, Refrigerator
- Laundry: In Garage
Features
- Ceiling Fan(s), Crown Molding, Open Floorplan, Solid Wood Cabinets, Stone Counters, Walk-In Closet(s)
- Flooring: Brick/Stone, Carpet, Ceramic Tile
- Doors: French Doors
- Windows: Blinds, ENERGY STAR Qualified Windows, Shades
- Has fireplace: No
Interior area
- Total structure area: 2,826
- Total interior livable area: 2,328 sqft
Property
Parking
- Total spaces: 2
- Parking features: Circular Driveway, Garage Door Opener
- Attached garage spaces: 2
- Has uncovered spaces: Yes
Features
- Levels: One
- Stories: 1
- Patio & porch: Deck, Patio, Porch
- Exterior features: Irrigation System
- Fencing: Vinyl
Lot
- Size: 0.32 Acres
- Features: Corner Lot
- Residential vegetation: Mature Landscaping, Trees/Landscaped
Details
- Parcel number: 0121295CK310B0190
- Zoning: R-1AA
- Special conditions: None
Construction
Type & style
- Home type: SingleFamily
- Architectural style: Ranch
- Property subtype: Single Family Residence
Materials
- Block, Stucco
- Foundation: Slab
- Roof: Shingle
Condition
- New construction: No
- Year built: 1969
Utilities & green energy
- Sewer: Septic Tank
- Water: Well
- Utilities for property: BB/HS Internet Available, Cable Available, Cable Connected, Sprinkler Well
Green energy
- Energy efficient items: Appliances, Thermostat, Windows
- Water conservation: Fl. Friendly/Native Landscape
Community & HOA
Community
- Security: Fire Alarm
- Pet fee: $0 monthly
- Subdivision: SANLANDO SPGS
HOA
- Has HOA: No
Location
- Region: Longwood
Financial & listing details
- Price per square foot: $226/sqft
- Tax assessed value: $437,253
- Annual tax amount: $3,827
- Date on market: 2/19/2025
- Cumulative days on market: 2 days
- Listing terms: Cash,Conventional,FHA,VA Loan
- Ownership: Fee Simple
- Total actual rent: 0
- Road surface type: Paved
Price history
| Date | Event | Price |
|---|---|---|
| 3/18/2025 | Sold | $525,000+1.9%$226/sqft |
Source:  Stellar MLS #O6280292 Report a problem Stellar MLS #O6280292 Report a problem | ||
| 2/21/2025 | Pending sale | $515,000$221/sqft |
Source: Stellar MLS #O6280292 Report a problem | ||
| 2/19/2025 | Listed for sale | $515,000+68.9%$221/sqft |
Source: Stellar MLS #O6280292 Report a problem | ||
| 1/19/2018 | Listing removed | $1,995$1/sqft |
Source: Outlet Realty LLC Report a problem | ||
| 12/12/2017 | Listed for rent | $1,995$1/sqft |
Source: Outlet Realty LLC #O5551887 Report a problem | ||
| 4/8/2016 | Sold | $305,000+1.7%$131/sqft |
Source: Stellar MLS #O5425370 Report a problem | ||
| 3/11/2016 | Listed for sale | $300,000+57.9%$129/sqft |
Source: SAND DOLLAR REALTY GROUP INC #O5425370 Report a problem | ||
| 12/28/2015 | Sold | $190,000-2.8%$82/sqft |
Source: Stellar MLS #O5354235 Report a problem | ||
| 10/20/2015 | Price change | $195,500-14.1%$84/sqft |
Source: ROBINSON FORGES REALTY INT #O5354235 Report a problem | ||
| 3/20/2015 | Listed for sale | $227,500$98/sqft |
Source: Robinson Little Forges Realty International #O5354235 Report a problem | ||
Public tax history
| Year | Property taxes | Tax assessment |
|---|---|---|
| 2025 | $4,480 +17.1% | $339,302 +2.9% |
| 2024 | $3,827 +2.6% | $329,740 +3% |
| 2023 | $3,729 +2.6% | $320,136 +3% |
| 2022 | $3,633 -8% | $310,812 +3% |
| 2021 | $3,951 -6% | $301,759 +9.3% |
| 2020 | $4,204 +9.3% | $276,198 +10% |
| 2019 | $3,847 | $251,089 +0.1% |
| 2018 | $3,847 +5.8% | $250,859 +20.9% |
| 2017 | $3,636 +12% | $207,512 |
| 2016 | $3,248 -0.3% | $207,512 +32.7% |
| 2015 | $3,259 | $156,320 +10.8% |
| 2014 | $3,259 +99.4% | $141,138 +1.5% |
| 2013 | $1,634 +7.4% | $139,052 +1.7% |
| 2012 | $1,522 -1.6% | $136,728 -0.2% |
| 2011 | $1,546 +1% | $137,067 +1.5% |
| 2010 | $1,530 +4.4% | $135,041 +2.7% |
| 2009 | $1,466 +3.7% | $131,491 +0.1% |
| 2008 | $1,414 -6.6% | $131,360 +3% |
| 2007 | $1,514 +9.8% | $127,534 +15.3% |
| 2006 | $1,379 +2.2% | $110,594 +3% |
| 2005 | $1,350 +0.8% | $107,373 +3% |
| 2004 | $1,339 +1.1% | $104,246 +1.9% |
| 2003 | $1,325 +1.5% | $102,302 +2.4% |
| 2002 | $1,305 +4.8% | $99,904 +4.6% |
| 2000 | $1,246 | $95,467 |
Find assessor info on the county website
Neighborhood: 32750
Nearby homes
- $541,0003 bd2 ba2.1k sqft1760 Wyoming St, Longwood, FL 32750Off Market
- $519,3003 bd2 ba1.9k sqft1761 Adams St, Longwood, FL 32750Off Market
- $426,1004 bd2 ba1.7k sqft1771 Adams St, Longwood, FL 32750Off Market
- $490,2004 bd2 ba1.9k sqft323 Nelson Ave, Longwood, FL 32750Off Market

- $492,0004 bd2 ba2.5k sqft336 Nelson Ave, Longwood, FL 32750Off Market
- $517,4003 bd3 ba2.5k sqft1770 Wyoming St, Longwood, FL 32750Off Market
- $363,0003 bd2 ba1.6k sqft319 Nelson Ave, Longwood, FL 32750Off Market
- $424,1003 bd2 ba1.6k sqft327 Nelson Ave, Longwood, FL 32750Off Market
Nearby schools
GreatSchools rating
- 6/10Altamonte Elementary SchoolGrades: PK-5Distance: 0.8 mi
- 6/10Milwee Middle SchoolGrades: 6-8Distance: 2.3 mi
- 6/10Lyman High SchoolGrades: PK,9-12Distance: 2.4 mi
Schools provided by the listing agent
- Elementary: Altamonte Elementary
- Middle: Milwee Middle
- High: Lyman High
Source: Stellar MLS. This data may not be complete. We recommend contacting the local school district to confirm school assignments for this home.
Get a cash offer in 3 minutes
Find out how much your home could sell for in as little as 3 minutes with a no-obligation cash offer.
Estimated market value
$508,600
Get a cash offer in 3 minutes
Find out how much your home could sell for in as little as 3 minutes with a no-obligation cash offer.
Estimated market value
$508,600
- Florida
- Seminole County
- Longwood
- 32750
- 322 Nelson Ave
Nearby cities
Nearby zip codes
Other Longwood Topics
