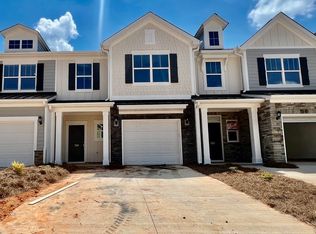
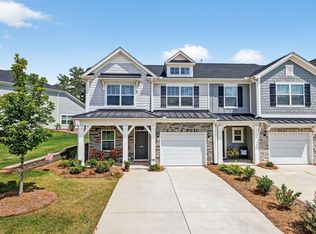
Welcome to your dream home in Indigo Pointe! Located in one of the Upstate’s most sought-after and walkable neighborhoods, this stunning home sits on a premium lot that backs to peaceful woods—providing the perfect blend of privacy and natural beauty, with everyday conveniences just minutes away. Relax on the inviting covered front porch, or step onto the expansive 22x6 covered balcony, accessible from the generously sized primary suite. Whether you’re enjoying morning coffee, practicing yoga, or stargazing under automatic backyard lighting, the outdoor spaces are designed for year-round enjoyment. Inside, you’ll love the modern touches throughout—from quartz countertops and recently updated light fixtures to the stainless steel appliances in the kitchen. Best of all, the washer, dryer, and refrigerator all stay! The half bath features a gorgeous upgraded ceramic tile floor, and the exterior showcases durable Hardboard siding paired with timeless stonework. The primary suite features double sinks, a large tiled walk-in shower, and a spacious walk-in closet. Downstairs, a professionally installed paver patio extends your outdoor living space, framed by a privacy fence, landscaping with its own system that waters decorative plants plus an underground sprinkler system for grass, and an extra storage closet for tools or seasonal décor. This home also includes a CPI security system for added peace of mind. Yard maintenance—even inside the fence—is handled by the HOA, giving you more time to enjoy the community amenities, including a pool and a scenic pond perfect for fishing, paddle boarding, kayaking or simply unwinding. Conveniently situated just 20 minutes or less from the heart of downtown Greenville, this prime location provides quick and easy access to award-winning schools, I-85, and the Swamp Rabbit Trail. Tucked just off Laurens Road, you’ll be close to endless options for shopping, dining, and entertainment, with scenic, tree-lined back roads providing a direct route to Woodruff Road. This location truly has the best of everything. With sidewalks and peaceful walking paths throughout the neighborhood, you're just 20 minutes or less from the heart of downtown Greenville, award-winning schools, I-85, the Swamp Rabbit Trail, and all the shopping, dining, and entertainment along Laurens and Woodruff Roads. This move-in ready Indigo Pointe gem truly has it all—Call the listing agent today to schedule your free private showing! Zillow and similar websites do not connect you directly with the listing agent. For the most accurate information and to schedule your private showing, contact the listing agent directly. You can scroll down to find their name listed next to their MLS on most sites.
Sold-in house
Zillow last checked:
Listing updated:
Bought with:
Non-MLS Member
NON MEMBER
Source: SAR as distributed by MLS GRID,MLS#: 328713
Price history
| Date | Event | Price |
|---|---|---|
| 9/25/2025 | Sold | $346,000-5.2%$210/sqft |
Source:  SAR as distributed by MLS GRID #328713 Report a problem SAR as distributed by MLS GRID #328713 Report a problem | ||
| 9/14/2025 | Pending sale | $364,900$222/sqft |
Source: SAR as distributed by MLS GRID #328713 Report a problem | ||
| 9/6/2025 | Contingent | $364,900$222/sqft |
Source:  Greater Greenville AOR #1568626 Report a problem Greater Greenville AOR #1568626 Report a problem | ||
| 9/4/2025 | Listing removed | $364,900$222/sqft |
Source: Greater Greenville AOR #1559033 Report a problem | ||
| 8/21/2025 | Pending sale | $364,900$222/sqft |
Source: SAR as distributed by MLS GRID #324653 Report a problem | ||
| 8/21/2025 | Contingent | $364,900$222/sqft |
Source: Greater Greenville AOR #1559033 Report a problem | ||
| 6/30/2025 | Price change | $364,9000%$222/sqft |
Source: Greater Greenville AOR #1559033 Report a problem | ||
| 5/31/2025 | Listed for sale | $365,000$222/sqft |
Source: Greater Greenville AOR #1559033 Report a problem | ||
Get a cash offer in 3 minutes
Find out how much your home could sell for in as little as 3 minutes with a no-obligation cash offer.
Estimated market value
$349,500
