Skip main navigation
Sold for $275,000
  • $275,000

    322 New Holland Ave, Shillington, PA 19607

    2beds
    2,223sqft
    Single Family Residence
    Built in 1950
    0.59 Acres Lot
    $280,800 Zestimate®
    $124/sqft
    $2,214 Estimated rent

    Home value

    $280,800

    $261,000 - $300,000

    $2,214/mo

    Zestimate® history
    Loading
    Loading...

    Owner options

    List your home for rent

    $2,214/mo

    Rent Zestimate®

    Find your next renter with Zillow Rental Manager. Plus, with online applications, you can quickly screen prospective tenants – for free.

    Learn more

    $2,214/mo

    Rent Zestimate®

    Refinance and save

    $1,798/mo

    Est. payment

    Refinancing to a lower rate could help reduce your monthly payments and save thousands over the life of the loan.

    See today's rates

    $1,798/mo

    Est. payment

    Explore your selling options

    Work with a Zillow partner agent

    Leverage their expertise and Zillow's premium Showcase listings to get your home seen by more buyers.

    Get started

    List with your own agent

    Get your home in front of millions of buyers by listing it on Zillow.

    Learn how to do it

    Sell it yourself

    Take full control of how buyers see your home on Zillow by listing For Sale by Owner (FSBO).

    List your home

    What's special

    Cozy fireplaceAttached one car garageLaundry areaWell sized bedroomsSliding glass doorsPaved drivewayBonus room
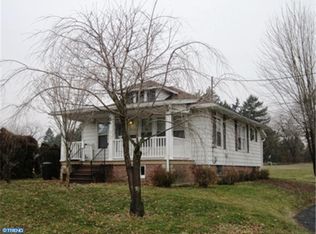
    Welcome to this inviting ranch-style home offering convenient one-floor living. The home is a blank canvas awaiting your personal touches to make it your own. The paved driveway comes to the back of the home leading to the attached one car garage. The garage opens into the sunroom and leads you to the kitchen door. The kitchen has plenty of cabinet and counter space. The open living and dining area, complete with a cozy fireplace and hardwood floors, provides the perfect space for relaxing or entertaining while taking in the spectacular views of the city skyline and distant mountains all from the bay window. Two well sized bedrooms offer great natural lighting, hardwood floors and good closet space. At the end of the hall a third bedroom was converted to a bonus room great to use as an office, or study. This space could easily be returned to a bedroom by replacing the door. A walk-up attic offers excellent storage. The finished lower level is spacious and can be used as a game room, and hang out spot with the included pool table. It also includes a laundry area and a full bath. The sunroom is large with a flagstone floor, giving space to enjoy peaceful mornings or quiet evenings. Skylights and sliding glass doors flood the space with natural light. The sunroom also gives inside access to the fenced area, which is covered with wood chips making it a great place for pets and kiddos to safely exercise, play and connect with the outdoors.

    Zillow last checked:

    Listing updated:

    Listed by:

    Jeff Dieffenbach 610-823-8806,

    RE/MAX Evolved

    Bought with:

    Katie Broskey, RS328470

    Keller Williams Platinum Realty - Wyomissing

    Source: Bright MLS,MLS#: PABK2064884MLS Logo

    Facts & features

    Interior

    Bedrooms & bathrooms
    • Bedrooms: 2
    • Bathrooms: 2
    • Full bathrooms: 2
    • Main level bathrooms: 1
    • Main level bedrooms: 2
    Primary bedroom
    • Level: Main
    • Area: 225 Square Feet
    • Dimensions: 15 X 15
    Primary bedroom
    • Level: Unspecified
    Bedroom 1
    • Level: Main
    • Area: 182 Square Feet
    • Dimensions: 14 X 13
    Bedroom 2
    • Level: Main
    • Area: 156 Square Feet
    • Dimensions: 12 X 13
    Other
    • Features: Attic - Walk-Up
    • Level: Unspecified
    Dining room
    • Level: Main
    • Area: 168 Square Feet
    • Dimensions: 12 X 14
    Family room
    • Level: Lower
    • Area: 300 Square Feet
    • Dimensions: 15 X 20
    Kitchen
    • Features: Kitchen - Electric Cooking
    • Level: Main
    • Area: 144 Square Feet
    • Dimensions: 12 X 12
    Living room
    • Level: Main
    • Area: 210 Square Feet
    • Dimensions: 14 X 15
    Heating
    • Forced Air, Natural Gas
    Cooling
    • Central Air, Electric
    Appliances
    • Included: Gas Water Heater
    Features
    • Flooring: Hardwood
    • Basement: Partial
    • Number of fireplaces: 1
    • Fireplace features: Gas/Propane
    Interior area
    • Total structure area: 2,223
    • Total interior livable area: 2,223 sqft
    • Finished area above ground: 1,365
    • Finished area below ground: 858

    Property

    Parking
    • Total spaces: 4
    • Parking features: Garage Faces Rear, Inside Entrance, Driveway, Paved, Attached
    • Attached garage spaces: 1
    • Uncovered spaces: 3
    Accessibility
    • Accessibility features: None
    Features
    • Levels: One
    • Stories: 1
    • Pool features: None
    • Fencing: Wire
    Lot
    • Size: 0.59 Acres
    Details
    • Additional structures: Above Grade, Below Grade
    • Parcel number: 77439511664984
    • Zoning: R
    • Special conditions: Standard

    Construction

    Type & style
    • Home type: SingleFamily
    • Architectural style: Ranch/Rambler
    • Property subtype: Single Family Residence
    Materials
    • Stucco
    • Foundation: Block
    • Roof: Shingle
    Condition
    • New construction: No
    • Year built: 1950

    Utilities & green energy

    • Electric: 100 Amp Service
    • Sewer: Public Sewer
    • Water: Public

    Community & neighborhood

    Location
    • Region: Shillington
    • Subdivision: None Available
    • Municipality: SHILLINGTON BORO

    Other

    Other facts
    • Listing agreement: Exclusive Right To Sell
    • Ownership: Fee Simple

    Price history

    DateEventPrice
    12/12/2025Sold$275,000+1.9%$124/sqft
    Source: Bright MLS #PABK2064884 Report a problem
    11/11/2025Pending sale$270,000$121/sqft
    Source: Bright MLS #PABK2064884 Report a problem
    11/5/2025Listed for sale$270,000+96.4%$121/sqft
    Source: Bright MLS #PABK2064884 Report a problem
    7/2/2013Sold$137,500-6.8%$62/sqft
    Source: Public Record Report a problem
    4/26/2013Price change$147,500-3.3%$66/sqft
    Source: Ironhorse Realty LLC #6146589 Report a problem
    1/27/2013Price change$152,500-3.2%$69/sqft
    Source: Ironhorse Realty LLC #6146589 Report a problem
    12/23/2012Listed for sale$157,500$71/sqft
    Source: Ironhorse Realty LLC #6146589 Report a problem

    Public tax history

    YearProperty taxesTax assessment
    2025$5,730 +8.1%$116,300
    2024$5,302 +2.7%$116,300
    2023$5,163 +1.1%$116,300
    2022$5,105 +1.2%$116,300
    2021$5,047 $116,300
    2020$5,047 +1.2%$116,300
    2019$4,989 +1.2%$116,300
    2018$4,931 +1.9%$116,300
    2017$4,839 +192.6%$116,300
    2016$1,654 +9.4%$116,300
    2015$1,512 $116,300
    2014-- $116,300
    2013-- $116,300
    2012-- $116,300
    2011-- $116,300
    2010-- $116,300
    2009-- $116,300
    2008-- $116,300
    2007-- $116,300
    2006-- $116,300
    2005-- $116,300
    2004-- $116,300
    2003-- $116,300
    2002-- $116,300
    2000-- $116,300

    Find assessor info on the county website

    Neighborhood: 19607

    Nearby schools

    GreatSchools rating
    Schools provided by the listing agent
    • District: Governor Mifflin

    Source: Bright MLS. This data may not be complete. We recommend contacting the local school district to confirm school assignments for this home.

    Get a cash offer in 3 minutes
    Find out how much your home could sell for in as little as 3 minutes with a no-obligation cash offer.
    Estimated market value
    $280,800
    Get a cash offer in 3 minutes
    Find out how much your home could sell for in as little as 3 minutes with a no-obligation cash offer.
    Estimated market value
    $280,800