Skip main navigation
Contingent
$785,000

322 Oak Cir, Wilmette, IL 60091

3beds
1,783sqft
: 
Loading
Get pre-qualified
Single Family Residence
Built in 1924
-- sqft lot
$-- Zestimate®
$440/sqft
$-- HOA

What's special

Wood-burning fireplacePrairie-style brick bungalowCharming brick streetPrivate fenced in yardLight filled homeSpacious formal dining roomPatio space for entertaining
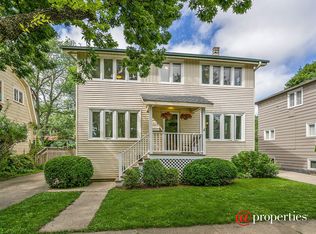
BEST AND FINAL DUE AT 4:00 PM SUNDAY. Fabulous prairie-style brick bungalow on a charming brick street in McKenzie! Charming front porch welcomes you into this light filled home. Spacious foyer opens up to the large living room with wood-burning fireplace, flanked by custom built-ins. Wall of restored leaded glass windows fills the room with afternoon sun. Spacious formal dining room also contains beautiful windows and access to a three season room. One bedroom (or office) and updated powder room finishes the first floor. The second floor contains two large bedrooms with hardwood floors and an updated full bath. The basement has plenty of storage, laundry and ability to create a recreation room. Seller installed split AC in the home. The private, fenced in yard has a patio space for entertaining. Two car garage being sold as-is. Walking distance to downtown shops, restaurants, Metra train, McKenzie Elementary, library, Jewel and all that downtown Wilmette has to offer. Great price point to get into the neighborhood!
--
on Zillow
|
1,915
views
|
142
saves
|

Likely to sell faster than

Zillow last checked:

Listed by:

Sara Brahm 847-881-0200,

@properties Christie's International Real Estate

Source: MRED as distributed by MLS GRID,MLS#: 12685083MLS Logo

    Facts & features

    Interior

    Bedrooms & bathrooms
    • Bedrooms: 3
    • Bathrooms: 2
    • Full bathrooms: 1
    • 1/2 bathrooms: 1
    Rooms
    • Room types: Sun Room, Foyer, Utility Room-Lower Level
    Primary bedroom
    • Features: Flooring (Hardwood), Window Treatments (Blinds)
    • Level: Second
    • Area: 170 Square Feet
    • Dimensions: 10X17
    Bedroom 2
    • Features: Flooring (Hardwood)
    • Level: Second
    • Area: 132 Square Feet
    • Dimensions: 11X12
    Bedroom 3
    • Features: Flooring (Hardwood)
    • Level: Main
    • Area: 121 Square Feet
    • Dimensions: 11X11
    Dining room
    • Features: Flooring (Hardwood)
    • Level: Main
    • Area: 180 Square Feet
    • Dimensions: 12X15
    Family room
    • Features: Flooring (Ceramic Tile)
    • Level: Basement
    • Area: 280 Square Feet
    • Dimensions: 14X20
    Foyer
    • Features: Flooring (Hardwood)
    • Level: Main
    • Area: 70 Square Feet
    • Dimensions: 7X10
    Kitchen
    • Features: Kitchen (Pantry-Closet), Flooring (Hardwood)
    • Level: Main
    • Area: 132 Square Feet
    • Dimensions: 11X12
    Laundry
    • Level: Basement
    • Area: 60 Square Feet
    • Dimensions: 6X10
    Living room
    • Features: Flooring (Hardwood), Window Treatments (Curtains/Drapes)
    • Level: Main
    • Area: 294 Square Feet
    • Dimensions: 14X21
    Sun room
    • Level: Main
    • Area: 91 Square Feet
    • Dimensions: 7X13
    Other
    • Level: Basement
    • Area: 420 Square Feet
    • Dimensions: 14X30
    Heating
    • Steam, Radiator(s)
    Cooling
    • Partial, Other
    Appliances
    • Included: Range, Stainless Steel Appliance(s), Range Hood
    Features
    • 1st Floor Bedroom
    • Flooring: Hardwood
    • Windows: Screens
    • Basement: Partially Finished,Full
    • Number of fireplaces: 1
    • Fireplace features: Wood Burning, Living Room
    Interior area
    • Total structure area: 2,924
    • Total interior livable area: 1,783 sqft
    Video & virtual tour

    Property

    Parking
    • Total spaces: 4
    • Parking features: Concrete, Yes, Garage Owned, Detached, Driveway, Owned, Garage
    • Garage spaces: 2
    • Has uncovered spaces: Yes
    Accessibility
    • Accessibility features: No Disability Access
    Features
    • Stories: 2
    • Patio & porch: Deck, Porch
    • Fencing: Fenced
    Lot
    • Dimensions: 75 X 100 X 72 X 80
    Details
    • Parcel number: 05341140060000
    • Special conditions: None
    • Other equipment: Sump Pump, Backup Sump Pump;

    Construction

    Type & style
    • Home type: SingleFamily
    • Architectural style: Bungalow
    • Property subtype: Single Family Residence
    Materials
    • Brick, Cedar
    Condition
    • New construction: No
    • Year built: 1924
    • Major remodel year: 2015

    Utilities & green energy

    • Sewer: Public Sewer
    • Water: Lake Michigan

    Community & HOA

    Community
    • Features: Park, Curbs, Sidewalks, Street Lights
    HOA
    • Services included: None
    Location
    • Region: Wilmette

    Financial & listing details

    • Price per square foot: $440/sqft
    • Tax assessed value: $640,000
    • Annual tax amount: $12,668
    • Ownership: Fee Simple

      Estimated market value

      Not available

      Estimated sales range

      Not available

      Not available

      Price history

      DateEventPrice
      11/28/2018Sold$540,000-1.6%$303/sqft
      Source: MRED as distributed by MLS GRID #10117547 Report a problem
      10/29/2018Pending sale$549,000$308/sqft
      Source: Baird & Warner #10117547 Report a problem
      10/20/2018Listed for sale$549,000+10.9%$308/sqft
      Source: Baird & Warner #10117547 Report a problem
      12/19/2014Sold$495,000$278/sqft
      Source: MRED as distributed by MLS GRID #08768037 Report a problem
      11/4/2014Listed for sale$495,000$278/sqft
      Source: @properties #08768037 Report a problem

      Public tax history

      YearProperty taxesTax assessment
      2024-- $64,000
      2023$13,770 +5.8%$64,000
      2022$13,011 +8.1%$64,000 +28.8%
      2021$12,041 +1.2%$49,680
      2020$11,903 -3.4%$49,680 -8%
      2019$12,318 +5.9%$54,000 +3.2%
      2018$11,634 +2.7%$52,337
      2017$11,326 -0.4%$52,337
      2016$11,376 +3.8%$52,337 +18.5%
      2015$10,964 +1.6%$44,166
      2014$10,790 +4.7%$44,166
      2013$10,304 +11.3%$44,166 +3.4%
      2012$9,256 +5.1%$42,698
      2011$8,806 -19.7%$42,698 -22%
      2010$10,971 +4.7%$54,717 -12%
      2009$10,481 +3.7%$62,174 -5%
      2008$10,106 +2.3%$65,447
      2007$9,876 +1.4%$65,447 +17.4%
      2006$9,739 +2.7%$55,742
      2005$9,483 +1.4%$55,742
      2004$9,350 +17.4%$55,742 +29.1%
      2003$7,963 +0%$43,174
      2002$7,962 +28.9%$43,174
      2001$6,178 +4.4%$43,174 +36.3%
      2000$5,917 +3.3%$31,683
      1999$5,728 $31,683
      Find assessor info on the county website

      Monthly payment

      Est. payment

      Payment breakdown

      Explore the cost of this home by adjusting the details. Changes won't be saved.
      All calculations are estimates and provided by Zillow, Inc. for informational purposes only. Actual amounts may vary.
      HOA fees may include property taxes on listings classified as Co-Ops. Contact the listing agent and/or owner for fee details.
      Mortgage interest rates are dependent on a number of factors, including credit score, down payment, and repayment length. Interest rate data provided by Zillow Group Marketplace, Inc. as of 1/1/1970 from various mortgage lenders with which we have lead or other similar arrangements; the Estimated Payment is an average of those rates.
      See how much you could borrow to make a competitive offer.

      Climate risks

      Neighborhood: 60091

      Getting around

      83 / 100
      Very Walkable
      41 / 100
      Some Transit
      67 / 100
      Bikeable

      Nearby schools

      GreatSchools rating
      Schools provided by the listing agent
      • Elementary: Mckenzie Elementary School
      • Middle: Wilmette Junior High School
      • High: New Trier Twp H.S. Northfield/Wi
      • District: 39

      Source: MRED as distributed by MLS GRID. This data may not be complete. We recommend contacting the local school district to confirm school assignments for this home.

      A local agent can set up tours, give advice and negotiate with sellers.

      Browse local experts

      Similar homes