Discover this cute and well-maintained 2-bedroom, 1.5-bath townhome. The downstairs has been freshly painted, and the kitchen boasts sleek quartz countertops. With a 2-year-old roof and a termite contract in place, you can enjoy peace of mind. Perfectly situated just minutes from I-310 and located in a highly rated school district, this home offers both convenience and quality. Don’t miss out on this fantastic opportunity!
Closed
Price Unknown
322 Ormond Meadows Dr APT C, Destrehan, LA 70047
2beds
1,150sqft
Townhouse
Built in 1984
1,904 Square Feet Lot
$141,000 Zestimate®
$--/sqft
$1,586 Estimated rent
Home value
$141,000
$113,000 - $176,000
$1,586/mo
Zestimate® history
Owner options
List your home for rent
$1,586/mo
Rent Zestimate®
Find your next renter with Zillow Rental Manager. Plus, with online applications, you can quickly screen prospective tenants – for free.
$1,586/mo
Rent Zestimate®
Refinance and save
Refinancing to a lower rate could help reduce your monthly payments and save thousands over the life of the loan.
Explore your selling options
Work with a Zillow partner agent
Leverage their expertise and Zillow's premium Showcase listings to get your home seen by more buyers.
Get startedList with your own agent
Get your home in front of millions of buyers by listing it on Zillow.
Learn how to do itSell it yourself
Take full control of how buyers see your home on Zillow by listing For Sale by Owner (FSBO).
List your homeWhat's special
Sleek quartz countertops
Zillow last checked:
Listing updated:
Listed by:
Alanea Champagne 504-427-0784,
RE/MAX Synergy
Bought with:
Trey Miley
1 Percent Lists Legacy
Source: GSREIN,MLS#: 2480166
Facts & features
Interior
Bedrooms & bathrooms
- Bedrooms: 2
- Bathrooms: 2
- Full bathrooms: 1
- 1/2 bathrooms: 1
Primary bedroom
- Description: Flooring: Plank,Simulated Wood
- Level: Second
- Dimensions: 13x19
Bedroom
- Description: Flooring: Carpet
- Level: Second
- Dimensions: 16x12
Dining room
- Description: Flooring: Tile
- Level: First
- Dimensions: 12x7
Kitchen
- Description: Flooring: Tile
- Level: First
- Dimensions: 4.7x6
Living room
- Description: Flooring: Tile
- Level: First
- Dimensions: 16x11
Heating
- Has Heating (Unspecified Type)
Cooling
- 1 Unit
Appliances
- Included: Oven, Range
Features
- Wet Bar, Ceiling Fan(s), Stone Counters
- Has fireplace: Yes
- Fireplace features: Wood Burning
Interior area
- Total structure area: 1,150
- Total interior livable area: 1,150 sqft
Property
Parking
- Parking features: Two Spaces
Features
- Levels: Two
- Stories: 2
- Patio & porch: Pavers
- Exterior features: Fence
Lot
- Size: 1,904 Square Feet
- Dimensions: 16 x 119
- Features: City Lot, Rectangular Lot
Details
- Parcel number: 0
- Special conditions: None
Construction
Type & style
- Home type: Townhouse
- Property subtype: Townhouse
Materials
- Brick
- Foundation: Slab
- Roof: Shingle
Condition
- Average Condition
- Year built: 1984
Utilities & green energy
- Sewer: Public Sewer
- Water: Public
Community & HOA
HOA
- Has HOA: No
Location
- Region: Destrehan
Financial & listing details
- Tax assessed value: $118,500
- Annual tax amount: $1,195
- Date on market: 12/19/2024
Price history
| Date | Event | Price |
|---|---|---|
| 4/30/2025 | Sold | -- |
Source:  GSREIN #2480166 Report a problem GSREIN #2480166 Report a problem | ||
| 4/4/2025 | Contingent | $144,900$126/sqft |
Source: GSREIN #2480166 Report a problem | ||
| 3/7/2025 | Price change | $144,900-3.4%$126/sqft |
Source: GSREIN #2480166 Report a problem | ||
| 12/19/2024 | Listed for sale | $149,999$130/sqft |
Source: GSREIN #2480166 Report a problem | ||
| 2/10/2006 | Sold | -- |
Source: Public Record Report a problem | ||
Public tax history
| Year | Property taxes | Tax assessment |
|---|---|---|
| 2025 | $1,195 +168.2% | $11,850 |
| 2024 | $446 +27.1% | $11,850 +11.3% |
| 2023 | $350 -71.8% | $10,649 |
| 2022 | $1,242 +30.6% | $10,649 +31.7% |
| 2021 | $951 -24% | $8,087 -24.1% |
| 2020 | $1,251 -0.6% | $10,650 |
| 2019 | $1,259 +0.8% | $10,650 |
| 2018 | $1,249 +238.1% | $10,650 |
| 2017 | $370 | $10,650 |
| 2016 | $370 -0.4% | $10,650 +23.6% |
| 2015 | $371 +194.3% | $8,617 |
| 2014 | $126 -0.3% | $8,617 |
| 2013 | $127 -0.2% | $8,617 |
| 2012 | $127 -0.8% | $8,617 |
| 2011 | $128 +0.4% | $8,617 |
| 2010 | $127 +0.1% | $8,617 |
| 2009 | $127 | $8,617 +5.7% |
| 2008 | -- | $8,154 +6% |
| 2007 | $22 | $7,693 |
| 2006 | -- | $7,693 |
Find assessor info on the county website
Neighborhood: 70047
Nearby homes
- $233,200-- bd-- ba1k sqft322 Ormond Meadows Dr APT A, Destrehan, LA 70047Off Market
- $145,300-- bd-- ba1k sqft322 B Ormond Meadows Dr, Destrehan, LA 70047Off Market
- $--2 bd2 ba1.1k sqft322 Ormond Meadows Dr APT D, Destrehan, LA 70047Sold
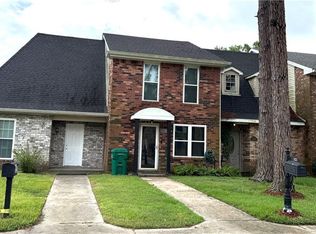
- $153,9002 bd2 ba1.1k sqft322 Ormond Meadows Dr APT B, Destrehan, LA 70047Off Market
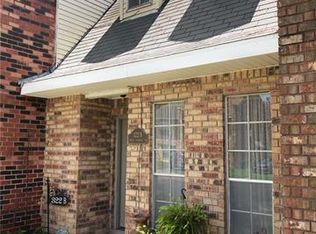
- $150,900-- bd-- ba1.2k sqft320 Ormond Meadows Dr APT B, Destrehan, LA 70047Off Market
- $150,100-- bd-- ba1.2k sqft320 Ormond Meadows Dr APT C, Destrehan, LA 70047Off Market
- $144,000-- bd-- ba1k sqft320 Ormond Meadows Dr APT D, Destrehan, LA 70047Off Market
- $170,7002 bd3 ba1.2k sqft324 B Ormond Meadows Dr, Destrehan, LA 70047Off Market
Nearby schools
GreatSchools rating
- 8/10Ethel Schoeffner Elementary SchoolGrades: 3-5Distance: 0.3 mi
- 7/10Harry M. Hurst Middle SchoolGrades: 6-8Distance: 1.7 mi
- 8/10Destrehan High SchoolGrades: 9-12Distance: 0.4 mi
Get a cash offer in 3 minutes
Find out how much your home could sell for in as little as 3 minutes with a no-obligation cash offer.
Estimated market value
$141,000
Get a cash offer in 3 minutes
Find out how much your home could sell for in as little as 3 minutes with a no-obligation cash offer.
Estimated market value
$141,000
- Louisiana
- Saint Charles Parish
- Destrehan
- 70047
- 322 Ormond Meadows Dr Apartment C
Nearby cities
Nearby zip codes
Other Destrehan Topics
