Beautifully-kept and featuring many after-market updates and new HVAC (2020), this popular Surrey Crest home offers 2 bedrooms, 2 baths, a French door office, and sunroom. Enhanced landscaping, a brick-skirt accent, and full front porch provide excellent curb appeal. Step inside to find Luxury Vinyl Plank and Hardwood floors extending throughout the home - NO CARPET! The spacious island kitchen includes painted white cabinetry, granite countertops, stainless steel appliances including a French door refrigerator, tile backsplash, and under-cabinet lighting. The main living area offers a cozy gas fireplace and the sunroom provides lots of natural light. Step outside to the screened-in porch with stamped concrete floors, a vaulted ceiling, and pull down vinyl windows. An adjacent stampedconcrete patio with a built-in sitting wall and beautiful added landscaping is the perfect place to spend your evenings. Back inside, head into the Owner's Suite featuring a tray ceiling, large walk-in closet, and beautifully renovated ensuite bath with a walk-in tile shower with built-in bench, shiplap vanity with quartz countertops and raised bowl sinks, updated lighting fixtures, and framed mirrors. The guest bedroom and renovated second bathroom sit off their own private hallway. Bathroom updates include tiled wall and floating vanity with custom marble top. The French door office features a built-in desk and the laundry room includes the washer & dryer and offers upper and lower cabinet storage. Don't miss out on this truly move-in ready home in the Charleston area's premier Active Adult community, Del Webb Cane Bay!
Closed
$435,000
322 Oyster Bay Dr, Summerville, SC 29486
2beds
1,876sqft
Single Family Residence
Built in 2008
-- sqft lot
$407,600 Zestimate®
$232/sqft
$2,212 Estimated rent
Home value
$407,600
$387,000 - $428,000
$2,212/mo
Zestimate® history
Owner options
List your home for rent
$2,212/mo
Rent Zestimate®
Find your next renter with Zillow Rental Manager. Plus, with online applications, you can quickly screen prospective tenants – for free.
$2,212/mo
Rent Zestimate®
Refinance and save
$2,543/mo
Est. payment
Refinancing to a lower rate could help reduce your monthly payments and save thousands over the life of the loan.
$2,543/mo
Est. payment
Explore your selling options
Work with a Zillow partner agent
Leverage their expertise and Zillow's premium Showcase listings to get your home seen by more buyers.
Get startedList with your own agent
Get your home in front of millions of buyers by listing it on Zillow.
Learn how to do itSell it yourself
Take full control of how buyers see your home on Zillow by listing For Sale by Owner (FSBO).
List your homeWhat's special
Cozy gas fireplaceGuest bedroomBrick-skirt accentFull front porchFloating vanityGranite countertopsNew hvac
Zillow last checked:
Listing updated:
Listed by:
Carolina Elite Real Estate admin@carolinaelitere.com
Bought with:
The Litchfield Company Real Estate
Source: CTMLS,MLS#: 23016399
Facts & features
Interior
Bedrooms & bathrooms
- Bedrooms: 2
- Bathrooms: 2
- Full bathrooms: 2
Rooms
- Room types: Great Room, Living/Dining Combo, Office, Sun Room, Eat-In-Kitchen, Foyer, Great, Laundry, Other (Use Remarks), Pantry, Sun
Heating
- Natural Gas
Cooling
- Central Air
Appliances
- Laundry: Laundry Room
Features
- Ceiling - Smooth, Tray Ceiling(s), High Ceilings, Kitchen Island, Walk-In Closet(s), Ceiling Fan(s), Eat-in Kitchen, Entrance Foyer, Other, Pantry
- Flooring: Luxury Vinyl, Wood
- Windows: Window Treatments
- Number of fireplaces: 1
- Fireplace features: Gas Log, Great Room, Living Room, One
Interior area
- Total structure area: 1,876
- Total interior livable area: 1,876 sqft
Property
Parking
- Total spaces: 2
- Parking features: Garage, Attached, Garage Door Opener
- Attached garage spaces: 2
Accessibility
- Accessibility features: Handicapped Equipped
Features
- Levels: One
- Stories: 1
- Entry location: Ground Level
- Patio & porch: Patio, Front Porch, Screened
- Exterior features: Lawn Irrigation, Rain Gutters
- Spa features: Community
Details
- Parcel number: 1950702049
- Special conditions: 55+ Community,Retirement
Construction
Type & style
- Home type: SingleFamily
- Architectural style: Ranch,Traditional
- Property subtype: Single Family Residence
Materials
- Brick Veneer, Vinyl Siding
- Foundation: Slab
- Roof: Architectural
Condition
- New construction: No
- Year built: 2008
Utilities & green energy
- Sewer: Public Sewer
- Water: Public
- Utilities for property: BCW & SA, Berkeley Elect Co-Op, Dominion Energy
Community & HOA
Community
- Features: Clubhouse, Dog Park, Fitness Center, Gated, Lawn Maint Incl, Park, Pool, Security, Tennis Court(s), Walk/Jog Trails
- Senior community: Yes
- Subdivision: Cane Bay Plantation
Location
- Region: Summerville
Financial & listing details
- Price per square foot: $232/sqft
- Tax assessed value: $409,600
- Annual tax amount: $1,639
- Date on market: 7/20/2023
- Listing terms: Cash,Conventional,FHA,VA Loan
Price history
| Date | Event | Price |
|---|---|---|
| 9/28/2023 | Sold | $435,000$232/sqft |
Source:  CTMLS #23016399 Report a problem CTMLS #23016399 Report a problem | ||
| 8/26/2023 | Contingent | $435,000$232/sqft |
Source: CTMLS #23016399 Report a problem | ||
| 8/22/2023 | Price change | $435,000-1.1%$232/sqft |
Source: CTMLS #23016399 Report a problem | ||
| 7/20/2023 | Listed for sale | $440,000+86%$235/sqft |
Source: CTMLS #23016399 Report a problem | ||
| 8/23/2013 | Sold | $236,500-2.3%$126/sqft |
Source: Public Record Report a problem | ||
| 2/27/2013 | Listed for sale | $242,000+17.5%$129/sqft |
Source: Carolina One Real Estate/Trolley Rd #1226821 Report a problem | ||
| 4/3/2009 | Sold | $205,990$110/sqft |
Source: Public Record Report a problem | ||
Public tax history
| Year | Property taxes | Tax assessment |
|---|---|---|
| 2024 | $1,639 +68% | $16,380 +39.9% |
| 2023 | $976 -9.8% | $11,710 +12.2% |
| 2022 | $1,081 -62.2% | $10,440 |
| 2021 | $2,857 +154.8% | $10,440 |
| 2020 | $1,122 +11.4% | $10,440 +15.1% |
| 2018 | $1,007 | $9,070 0% |
| 2017 | $1,007 -6.1% | $9,072 +0% |
| 2016 | $1,072 | $9,070 |
| 2015 | $1,072 | $9,070 |
| 2014 | $1,072 | $9,070 -24% |
| 2012 | -- | $11,930 +42% |
| 2010 | -- | $8,400 |
Find assessor info on the county website
Neighborhood: 29486
Nearby homes
- $374,2002 bd2 ba1.8k sqft322 Oyster Bay Dr, Summerville, SC 29483Off Market
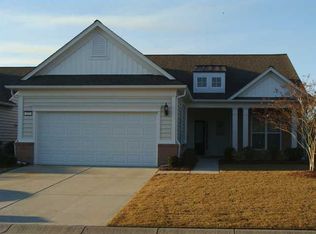
- $436,6002 bd2 ba1.7k sqft320 Oyster Bay Dr, Summerville, SC 29486Off Market
- $406,0003 bd2 ba1.8k sqft324 Oyster Bay Dr, Summerville, SC 29486Sold
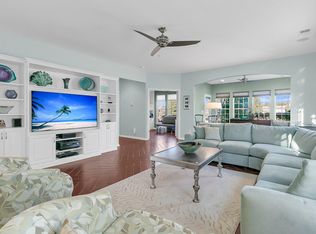
- $407,3002 bd2 ba1.7k sqft326 Oyster Bay Dr, Summerville, SC 29486Off Market
- $354,6002 bd2 ba1.7k sqft318 Oyster Bay Dr, Summerville, SC 29486Off Market
- $454,3003 bd2 ba2k sqft328 Oyster Bay Dr, Summerville, SC 29486Off Market
- $496,4003 bd2 ba2k sqft325 Oyster Bay Dr, Summerville, SC 29486Off Market
- $363,2003 bd-- ba1.5k sqft217 Sternside Run Ave, Summerville, SC 29486Off Market
Nearby schools
GreatSchools rating
- 7/10Cane Bay MiddleGrades: 5-8Distance: 1.4 mi
- 8/10Cane Bay High SchoolGrades: 9-12Distance: 1.7 mi
- 9/10Cane Bay Elementary SchoolGrades: PK-4Distance: 1.4 mi
Schools provided by the listing agent
- Elementary: Cane Bay
- Middle: Cane Bay
- High: Cane Bay High School
Source: CTMLS. This data may not be complete. We recommend contacting the local school district to confirm school assignments for this home.
Get a cash offer in 3 minutes
Find out how much your home could sell for in as little as 3 minutes with a no-obligation cash offer.
Estimated market value
$407,600
Get a cash offer in 3 minutes
Find out how much your home could sell for in as little as 3 minutes with a no-obligation cash offer.
Estimated market value
$407,600
- South Carolina
- Berkeley County
- Summerville
- 29486
- 322 Oyster Bay Dr
Nearby cities
Nearby zip codes
Other Summerville Topics
