Welcome to your new home in the prestigious Crest at Whelan Ranch neighborhood of Oceanside! This captivating home offers an array of features with 4 bedrooms and 3 baths spanned across 2396 square feet of living space on a manicured 7150 sqft lot, nestled on beautiful cul-de-sac. The backyard area is nearly maintenance-free with artificial turf and a sizable patio area with filtered patio covering, perfect for outdoor gatherings or a BBQ feast. As you enter the double front doors, the home welcomes you into a formal living room and dining room area with an impressive staircase and vaulted ceilings. The family room presents a warm and cozy fireplace that opens to a large kitchen area with walk-in pantry. You will enjoy the bright natural light emanating from the backyard and patio area. The full bedroom and bathroom downstairs provide versatility and convenience, accommodating guests or multigenerational living with ease. You will enjoy the convenience of an indoor laundry room with an exterior door. At the top of the stairs, you are welcomed by a primary suite with large floor space and entry to the primary bathroom, which includes a separate walk-in shower and soaking tub, dual sinks, private water closet, and spacious walk-in closet. The additional upstairs bedrooms offer easy access to the jack-and-jill bathroom, providing easy living functionality while enjoying the open-effect of the high ceilings with ample natural light. This home also features a 3-car garage, a new HVAC system, and many cosmetic improvements. You'll be amazed at the convenience of this location. Enjoy a quick drive to the beach, local restaurants, golfing and major highways, offering you the best of coastal living and easy accessibility. The charm of the surrounding area is truly unbeatable. This home is an embodiment of comfort, style, and convenience, ready to be called your new home! Your new chapter starts here!
Sold for $1,000,000
Listed by: Keller Williams Pacific Estates • Tom Moore • Contact: 562-713-4889
Bought with: Coldwell Banker Realty
$1,000,000
322 Paloma Bay Ct, Oceanside, CA 92057
4beds
2,396sqft
Single Family Residence
Built in 1994
7,150 Square Feet Lot
$1,053,300 Zestimate®
$417/sqft
$4,587 Estimated rent
Home value
$1,053,300
$1.00M - $1.11M
$4,587/mo
Zestimate® history
Owner options
List your home for rent
$4,587/mo
Rent Zestimate®
Find your next renter with Zillow Rental Manager. Plus, with online applications, you can quickly screen prospective tenants – for free.
$4,587/mo
Rent Zestimate®
Refinance and save
$6,515/mo
Est. payment
Refinancing to a lower rate could help reduce your monthly payments and save thousands over the life of the loan.
$6,515/mo
Est. payment
Explore your selling options
Work with a Zillow partner agent
Leverage their expertise and Zillow's premium Showcase listings to get your home seen by more buyers.
Get startedList with your own agent
Get your home in front of millions of buyers by listing it on Zillow.
Learn how to do itSell it yourself
Take full control of how buyers see your home on Zillow by listing For Sale by Owner (FSBO).
List your homeWhat's special
Backyard areaImpressive staircaseCoastal livingSizable patio areaAmple natural lightPrimary suitePrivate water closet
Zillow last checked:
Listing updated:
Listed by:
Tom Moore DRE #01987433 562-713-4889,
Keller Williams Pacific Estates
Bought with:
Gene Vallante, DRE #01954494
Coldwell Banker Realty
Source: CRMLS,MLS#: DW24046560 Originating MLS: California Regional MLS
Originating MLS: California Regional MLSFacts & features
Interior
Bedrooms & bathrooms
- Bedrooms: 4
- Bathrooms: 3
- Full bathrooms: 3
- Main level bathrooms: 1
- Main level bedrooms: 1
Rooms
- Room types: Bathroom, Bedroom, Entry/Foyer, Family Room, Kitchen, Laundry, Living Room, Primary Bathroom, Primary Bedroom, Other, Pantry, Dining Room
Primary bedroom
- Features: Primary Suite
Bedroom
- Features: Bedroom on Main Level
Bathroom
- Features: Bathroom Exhaust Fan, Bathtub, Closet, Dual Sinks, Enclosed Toilet, Hollywood Bath, Linen Closet, Solid Surface Counters, Soaking Tub, Tub Shower
Kitchen
- Features: Kitchen Island, Kitchen/Family Room Combo
Heating
- Central, Fireplace(s), Natural Gas
Cooling
- Central Air, Whole House Fan
Appliances
- Included: Dishwasher, Electric Oven, Gas Cooktop, Gas Water Heater, Microwave, Water To Refrigerator, Dryer, Washer
- Laundry: Washer Hookup, Laundry Room
Features
- Ceiling Fan(s), Separate/Formal Dining Room, Eat-in Kitchen, High Ceilings, Pantry, Recessed Lighting, Storage, Solid Surface Counters, Tile Counters, Two Story Ceilings, Bedroom on Main Level, Jack and Jill Bath, Primary Suite, Walk-In Pantry, Walk-In Closet(s)
- Flooring: Carpet, Laminate, Tile
- Doors: Double Door Entry, Mirrored Closet Door(s), Sliding Doors
- Windows: Blinds, Double Pane Windows
- Has fireplace: Yes
- Fireplace features: Family Room, Gas Starter, Raised Hearth
- Common walls with other units/homes: No Common Walls
Interior area
- Total interior livable area: 2,396 sqft
Property
Parking
- Total spaces: 3
- Parking features: Door-Multi, Driveway Up Slope From Street, Garage, On Street
- Attached garage spaces: 3
Accessibility
- Accessibility features: Accessible Approach with Ramp
Features
- Levels: Two
- Stories: 2
- Entry location: First Floor
- Patio & porch: Concrete, Covered, Front Porch, Patio
- Pool features: None
- Spa features: None
- Fencing: Wood
- Has view: Yes
- View description: Hills, Neighborhood
Lot
- Size: 7,150 Square Feet
- Features: Back Yard, Cul-De-Sac, Front Yard, Gentle Sloping, Lawn, Landscaped, Near Public Transit, Sprinklers Timer, Sprinkler System, Yard
Details
- Parcel number: 1223960900
- Zoning: R1
- Special conditions: Standard
Construction
Type & style
- Home type: SingleFamily
- Architectural style: Contemporary
- Property subtype: Single Family Residence
Materials
- Copper Plumbing
- Foundation: Slab
- Roof: Concrete
Condition
- New construction: No
- Year built: 1994
Utilities & green energy
- Electric: Standard
- Sewer: Public Sewer
- Water: Public
- Utilities for property: Cable Connected, Underground Utilities
Community & HOA
Community
- Features: Biking, Curbs, Golf, Storm Drain(s), Street Lights, Suburban, Sidewalks
- Security: Carbon Monoxide Detector(s), Smoke Detector(s)
- Subdivision: Oceanside
HOA
- Has HOA: Yes
- Amenities included: Management
- HOA fee: $68 monthly
- HOA name: The Crest at Whelan Ranch
- HOA phone: 760-931-4180
Location
- Region: Oceanside
Financial & listing details
- Price per square foot: $417/sqft
- Tax assessed value: $1,020,000
- Annual tax amount: $11,506
- Date on market: 3/7/2024
- Cumulative days on market: 5 days
- Listing terms: Cash,Cash to New Loan,Conventional,FHA,Submit,VA Loan
- Inclusions: Chairlift, refrigerator, washer and dryer
- Exclusions: All personal property and all backyard furniture
Price history
| Date | Event | Price |
|---|---|---|
| 4/11/2024 | Sold | $1,000,000+6.4%$417/sqft |
Source:  CRMLS #DW24046560 Report a problem CRMLS #DW24046560 Report a problem | ||
| 3/23/2024 | Pending sale | $940,000$392/sqft |
Source: CRMLS #DW24046560 Report a problem | ||
| 3/12/2024 | Contingent | $940,000$392/sqft |
Source: CRMLS #DW24046560 Report a problem | ||
| 3/7/2024 | Listed for sale | $940,000$392/sqft |
Source: CRMLS #DW24046560 Report a problem | ||
Public tax history
| Year | Property taxes | Tax assessment |
|---|---|---|
| 2025 | $11,506 +210.2% | $1,020,000 +215% |
| 2024 | $3,709 +3.2% | $323,760 +2% |
| 2023 | $3,595 +1.6% | $317,412 +2% |
| 2022 | $3,539 -0.3% | $311,189 +2% |
| 2021 | $3,548 +3.1% | $305,088 +1% |
| 2020 | $3,440 +8% | $301,960 +2% |
| 2019 | $3,186 -3.5% | $296,041 +2% |
| 2018 | $3,303 +1.9% | $290,237 +2% |
| 2017 | $3,241 +3.4% | $284,547 +2% |
| 2016 | $3,135 +3% | $278,969 +1.5% |
| 2015 | $3,044 +3.9% | $274,780 +2% |
| 2014 | $2,929 | $269,398 +0.5% |
| 2013 | -- | $268,182 +2% |
| 2012 | -- | $262,925 +2% |
| 2011 | -- | $257,770 +0.8% |
| 2010 | -- | $255,844 -0.2% |
| 2009 | -- | $256,453 +2% |
| 2008 | -- | $251,426 +2% |
| 2007 | -- | $246,497 +2% |
| 2006 | -- | $241,665 +2% |
| 2005 | -- | $236,928 +2% |
| 2004 | -- | $232,283 +1.9% |
| 2003 | -- | $228,027 +2% |
| 2002 | -- | $223,557 +2% |
| 2001 | -- | $219,175 |
Find assessor info on the county website
Neighborhood: North Valley
Nearby homes
- $927,6004 bd2 ba2k sqft326 Paloma Bay Ct, Oceanside, CA 92057Off Market
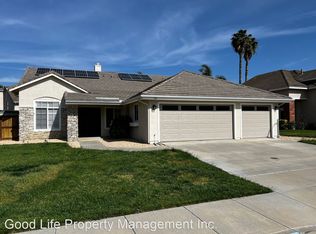
- $1,012,8004 bd3 ba2.3k sqft4664 Marblehead Bay Dr, Oceanside, CA 92057Off Market
- $999,8004 bd2 ba2k sqft4668 Marblehead Bay Dr, Oceanside, CA 92057Off Market

- $1,041,3004 bd2 ba2.5k sqft4671 Spinnaker Bay Ct, Oceanside, CA 92057Off Market
- $1,013,6004 bd2 ba2.5k sqft330 Paloma Bay Ct, Oceanside, CA 92057Off Market
- $1,160,5004 bd2 ba2.5k sqft4675 Spinnaker Bay Ct, Oceanside, CA 92057Off Market
- $1,032,3004 bd2 ba2.5k sqft321 Paloma Bay Ct, Oceanside, CA 92057Off Market
- $1,087,4004 bd2 ba2.5k sqft4672 Marblehead Bay Dr, Oceanside, CA 92057Off Market
Nearby schools
GreatSchools rating
- 8/10Libby Elementary SchoolGrades: K-5Distance: 0.4 mi
- 5/10Martin Luther King Jr. Middle SchoolGrades: 6-8Distance: 2.6 mi
- 7/10El Camino High SchoolGrades: 9-12Distance: 2.5 mi
Get a cash offer in 3 minutes
Find out how much your home could sell for in as little as 3 minutes with a no-obligation cash offer.
Estimated market value
$1,053,300
Get a cash offer in 3 minutes
Find out how much your home could sell for in as little as 3 minutes with a no-obligation cash offer.
Estimated market value
$1,053,300
- California
- San Diego County
- Oceanside
- 92057
- North Valley
- 322 Paloma Bay Ct
Nearby cities
Nearby neighborhoods
Nearby zip codes
Other Oceanside Topics
