This Castleton Model has a SPECIAL FLOORPLAN with TWO ENSUITE BEDROOM/BATHROOM combinations. One in the front of the house and one in the back. It is 1,680 sf and also has a Den, office, TV room or Craft room with french doors that you can also use as an additional Guest Bedroom. You will enjoy sitting out on one of the two generous porches while you read, have your morning coffee or chat with your neighbors, barbecue and entertain. The kitchen has an extra wall of Cabinets that has been installed over by the eating area, perfect for entertaining! The split en-suite bedrooms enable you to have privacy while having house guests. The rear ensuite has a Bay Window, Full Bath with new vanity, marble top and new faucet, a large Walk-In Closet with extra shelving and storage. The second ensuite bedroom in the front of the house has a large walk-in closet, new vanity, marble top and new faucet with views into the front yard. The kitchen and laundry room both have new faucets. The Laundry/Mud Room has a full-sized Washer & Dryer, Utility Sink & Storage. The garage has built-in Storage and a Workbench. There is a wonderful back deck accessible from both the breakfast area and the garage, in which to enjoy the lovely views of the yard. Upgrades to this home include, recently painted decks, new bathroom vanities with marble counters, new bathroom faucets as well as recently cleaned high end carpet. The hvac and roof are original, but have been well maintained. The water heater is about 2 years new. Although it has been well maintained, this home is being sold AS-IS. The Saddlebrook Community incorporates activities both inside and outside utilizing their Lakes with catch and release Fishing, private Clubhouse, Large Exercise Facilities, Community Garden, pickleball courts, Walking Paths & Group Activities! Monthly fee for this unit is $945, and includes Garbage collection, sewer & water, lawn maintenance, snow removal, fitness center, and social room. 2023 taxes $100.80. Enjoy the wide open living room/dining room/kitchen for everyone to gather in and enjoy each other. Featuring neutral paint and flooring throughout. Saddlebrook Farms is just a great place for anyone over 55 to enjoy ~ Walking & biking paths, Clubhouse, Exercise facilities, community gardens, fishing and pickleball. TAX YEAR IS 2023. There is an upgraded Amazon Smart Thermostat purchased through the utility company and a doorbell that works with nest Google home. Welcome Home!
Closed
$150,965
322 Palomino Ct, Grayslake, IL 60030
2beds
1,680sqft
Single Family Residence
Built in 1994
-- sqft lot
$186,400 Zestimate®
$90/sqft
$2,639 Estimated rent
Home value
$186,400
$168,000 - $207,000
$2,639/mo
Zestimate® history
Owner options
List your home for rent
$2,639/mo
Rent Zestimate®
Find your next renter with Zillow Rental Manager. Plus, with online applications, you can quickly screen prospective tenants – for free.
$2,639/mo
Rent Zestimate®
Refinance and save
$2,133/mo
Est. payment
Refinancing to a lower rate could help reduce your monthly payments and save thousands over the life of the loan.
$2,133/mo
Est. payment
Explore your selling options
Work with a Zillow partner agent
Leverage their expertise and Zillow's premium Showcase listings to get your home seen by more buyers.
Get startedList with your own agent
Get your home in front of millions of buyers by listing it on Zillow.
Learn how to do itSell it yourself
Take full control of how buyers see your home on Zillow by listing For Sale by Owner (FSBO).
List your homeWhat's special
Zillow last checked:
Listing updated:
Listed by:
Jeanne Rickard, ABR,RENE 847-323-0324,
Compass
Bought with:
Celeste Barr, ABR,e-PRO,GRI,SFR
eXp Realty
Source: MRED as distributed by MLS GRID,MLS#: 12069272
Facts & features
Interior
Bedrooms & bathrooms
- Bedrooms: 2
- Bathrooms: 2
- Full bathrooms: 2
Rooms
- Room types: Eating Area, Den
Primary bedroom
- Features: Flooring (Carpet), Window Treatments (Shades), Bathroom (Full)
- Level: Main
- Area: 195 Square Feet
- Dimensions: 15X13
Bedroom 2
- Features: Flooring (Carpet), Window Treatments (Shades)
- Level: Main
- Area: 130 Square Feet
- Dimensions: 13X10
Den
- Features: Flooring (Parquet)
- Level: Main
- Area: 169 Square Feet
- Dimensions: 13X13
Dining room
- Features: Flooring (Carpet), Window Treatments (Shades)
- Level: Main
- Dimensions: COMBO
Eating area
- Features: Flooring (Vinyl)
- Level: Main
- Area: 90 Square Feet
- Dimensions: 10X9
Kitchen
- Features: Kitchen (Island, Pantry-Closet), Flooring (Vinyl)
- Level: Main
- Area: 99 Square Feet
- Dimensions: 9X11
Laundry
- Features: Flooring (Vinyl)
- Level: Main
- Area: 45 Square Feet
- Dimensions: 9X5
Living room
- Features: Flooring (Carpet), Window Treatments (Shades)
- Level: Main
- Area: 336 Square Feet
- Dimensions: 14X24
Heating
- Natural Gas, Forced Air
Cooling
- Central Air
Appliances
- Included: Range, Microwave, Dishwasher, Refrigerator
- Laundry: Gas Dryer Hookup, In Unit, Sink
Features
- Cathedral Ceiling(s)
- Windows: Screens, Skylight(s)
- Basement: Crawl Space
Interior area
- Total structure area: 0
- Total interior livable area: 1,680 sqft
Property
Parking
- Total spaces: 2
- Parking features: Garage Door Opener, On Site, Garage Owned, Attached, Garage
- Attached garage spaces: 2
- Has uncovered spaces: Yes
Accessibility
- Accessibility features: No Disability Access
Features
- Stories: 1
- Patio & porch: Deck, Porch
Details
- Parcel number: 12030192000000
- Special conditions: None
- Other equipment: TV-Cable, Sump Pump
Construction
Type & style
- Home type: SingleFamily
- Architectural style: Ranch
- Property subtype: Single Family Residence
Materials
- Vinyl Siding
- Foundation: Concrete Perimeter
- Roof: Asphalt
Condition
- New construction: No
- Year built: 1994
Details
- Builder model: MODIFIED CASTLETON
Utilities & green energy
- Sewer: Public Sewer
- Water: Shared Well
Community & HOA
Community
- Features: Clubhouse, Lake, Water Rights, Curbs, Street Lights, Street Paved
- Security: Carbon Monoxide Detector(s)
- Subdivision: Saddlebrook Farms
HOA
- Has HOA: Yes
- Services included: Water, Insurance, Clubhouse, Exercise Facilities, Lawn Care, Scavenger, Snow Removal, Lake Rights
- HOA fee: $945 monthly
Location
- Region: Grayslake
Financial & listing details
- Price per square foot: $90/sqft
- Annual tax amount: $100
- Date on market: 5/29/2024
- Listing terms: Conventional
- Ownership: Leasehold
- Has irrigation water rights: Yes
Price history
| Date | Event | Price |
|---|---|---|
| 8/28/2024 | Sold | $150,965-5.1%$90/sqft |
Source:  MRED as distributed by MLS GRID #12069272 Report a problem MRED as distributed by MLS GRID #12069272 Report a problem | ||
| 8/8/2024 | Pending sale | $159,000$95/sqft |
Source: MRED as distributed by MLS GRID #12069272 Report a problem | ||
| 7/24/2024 | Contingent | $159,000$95/sqft |
Source: MRED as distributed by MLS GRID #12069272 Report a problem | ||
| 6/27/2024 | Price change | $159,000-2.2%$95/sqft |
Source: MRED as distributed by MLS GRID #12069272 Report a problem | ||
| 6/2/2024 | Price change | $162,500-4.4%$97/sqft |
Source: MRED as distributed by MLS GRID #12069272 Report a problem | ||
| 5/29/2024 | Listed for sale | $170,000$101/sqft |
Source: MRED as distributed by MLS GRID #12069272 Report a problem | ||
| 5/29/2024 | Listing removed | -- |
Source: MRED as distributed by MLS GRID #12009850 Report a problem | ||
| 4/8/2024 | Listed for sale | $170,000$101/sqft |
Source: MRED as distributed by MLS GRID #12009850 Report a problem | ||
| 3/31/2024 | Contingent | $170,000$101/sqft |
Source: MRED as distributed by MLS GRID #12009850 Report a problem | ||
| 3/25/2024 | Listed for sale | $170,000+45.3%$101/sqft |
Source: MRED as distributed by MLS GRID #12009850 Report a problem | ||
| 3/31/2016 | Sold | $117,000-2.4%$70/sqft |
Source: MRED as distributed by MLS GRID #08979888 Report a problem | ||
| 3/30/2016 | Pending sale | $119,900$71/sqft |
Source: Hometown Homes Realty Illinois #08979888 Report a problem | ||
| 11/12/2015 | Price change | $119,900-14.3%$71/sqft |
Source: Hometown Homes Realty Illinois #08979888 Report a problem | ||
| 5/19/2015 | Price change | $139,900-3.5%$83/sqft |
Source: RE/MAX Suburban #08912615 Report a problem | ||
| 5/6/2015 | Listed for sale | $144,900$86/sqft |
Source: RE/MAX Suburban #08912615 Report a problem | ||
Public tax history
Tax history is unavailable.
Neighborhood: 60030
Nearby homes
- $135,800-- bd-- ba-- sqft331 Palomino Ct LOT 181, Grayslake, IL 60030Off Market
- $183,6002 bd2 ba-- sqft331 Palomino Ct, Grayslake, IL 60030Off Market
- $131,100-- bd-- ba-- sqft333 Palomino Ct LOT 182, Grayslake, IL 60030Off Market
- $193,0002 bd2 ba1.4k sqft333 Palomino Ct, Grayslake, IL 60030Off Market
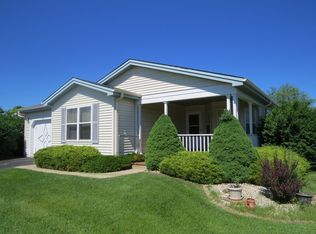
- $173,8002 bd2 ba1.6k sqft329 Palomino Ct LOT 180, Grayslake, IL 60030Off Market
- $---- bd-- ba-- sqft329 Palomino Ct, Grayslake, IL 60030Off Market
- $135,800-- bd-- ba-- sqft335 Palomino Ct LOT 183, Grayslake, IL 60030Off Market
- $164,0002 bd2 ba1.6k sqft335 Palomino Ct, Grayslake, IL 60030Off Market
Nearby schools
GreatSchools rating
- NAFremont Elementary SchoolGrades: PK-2Distance: 2 mi
- 7/10Fremont Jr High/Middle SchoolGrades: 6-8Distance: 2 mi
- 7/10Mundelein Cons High SchoolGrades: 9-12Distance: 3.6 mi
Schools provided by the listing agent
- District: 79
Source: MRED as distributed by MLS GRID. This data may not be complete. We recommend contacting the local school district to confirm school assignments for this home.
Get a cash offer in 3 minutes
Find out how much your home could sell for in as little as 3 minutes with a no-obligation cash offer.
Estimated market value
$186,400
Get a cash offer in 3 minutes
Find out how much your home could sell for in as little as 3 minutes with a no-obligation cash offer.
Estimated market value
$186,400
- Illinois
- Lake County
- Round Lake Park
- 60030
- 322 Palomino Ct
Nearby cities
Nearby zip codes
Other Round Lake Park Topics
