Skip main navigation
Sold for $2,725,000
  • $2,725,000

    322 Paragon Way, Castle Rock, CO 80108

    5beds
    7,345sqft
    Single Family Residence
    Built in 1998
    1.02 Acres Lot
    $2,843,900 Zestimate®
    $371/sqft
    $6,490 Estimated rent

    Home value

    $2,843,900

    $2.62M - $3.13M

    $6,490/mo

    Zestimate® history
    Loading
    Loading...

    Owner options

    List your home for rent

    $6,490/mo

    Rent Zestimate®

    Find your next renter with Zillow Rental Manager. Plus, with online applications, you can quickly screen prospective tenants – for free.

    Learn more

    $6,490/mo

    Rent Zestimate®

    Refinance and save

    $13,328/mo

    Est. payment

    Refinancing to a lower rate could help reduce your monthly payments and save thousands over the life of the loan.

    See today's rates

    $13,328/mo

    Est. payment

    Explore your selling options

    Work with a Zillow partner agent

    Leverage their expertise and Zillow's premium Showcase listings to get your home seen by more buyers.

    Get started

    List with your own agent

    Get your home in front of millions of buyers by listing it on Zillow.

    Learn how to do it

    Sell it yourself

    Take full control of how buyers see your home on Zillow by listing For Sale by Owner (FSBO).

    List your home

    What's special

    Lavish accommodationsAwe-inspiring viewsExpansive residenceCastle pinesCovered deckRenowned bmw championshipSpa-like bathroom
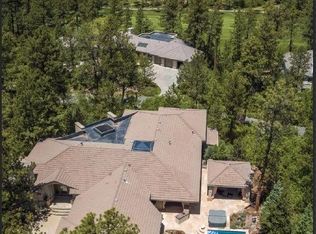
    Welcome to the epitome of luxury living in The Village at Castle Pines! Nestled serenely on the 14th fairway of the prestigious Castle Pines Golf Club, where the renowned BMW Championship is set to grace the greens next year. Boasting 5 beds/7 baths, this expansive residence is perfectly situated on a tranquil cul-de-sac, encompassing over an acre of meticulously landscaped grounds. A grand entrance beckons you into the embrace of soaring ceiling heights that grace the updated open floorplan, offering a seamless fusion of elegance and comfort. A true haven for the connoisseur of fine living, this single-story walkout home is adorned with large windows throughout, framing awe-inspiring views that unfurl before you. Imagine waking up to the the 14th fairway every morning, a privilege bestowed upon the guest suite and the newly renovated primary suite with its spa-like bathroom – an oasis of relaxation, replete with floor-to-ceiling windows that blur the lines between indoor and outdoor splendor. Descend into the walkout lower level, where a world of entertainment and indulgence awaits. Enveloped in luxury, discover a media room poised to whisk you away on cinematic adventures, an exercise room complete with a wet bar for post-workout refreshment, and a beautifully finished climate-controlled wine cellar adorned with a tasting lounge. Indulge your intellect in the study, where the vista of the golf course inspires creativity and contemplation. Three bedrooms, each boasting ensuite baths, provide lavish accommodations for family and guests, while a second laundry room enhances convenience. Step onto the covered deck and be captivated by the sweeping panoramas that stretch across the fairway. Don't miss the opportunity to own a piece of luxury living in the heart of The Village at Castle Pines, where this extraordinary home invites you to experience life at its finest. Contact us today for your exclusive tour and embrace a lifestyle most can only dream of.

    Zillow last checked:

    Listing updated:

    Listed by:

    Lynn Eckell 303-906-1817,

    Compass - Denver

    Bought with:

    Angela Chavez, 100068403

    RE/MAX Professionals

    Source: REcolorado as distributed by MLS GRID,MLS#: 7847827MLS Logo

    Facts & features

    Interior

    Bedrooms & bathrooms
    • Bedrooms: 5
    • Bathrooms: 7
    • Full bathrooms: 4
    • 3/4 bathrooms: 1
    • 1/2 bathrooms: 2
    • Main level bathrooms: 4
    • Main level bedrooms: 2
    Bedroom
    • Level: Main
    Bedroom
    • Level: Main
    Bedroom
    • Level: Basement
    Bedroom
    • Level: Basement
    Bedroom
    • Level: Basement
    Bathroom
    • Level: Basement
    Bathroom
    • Level: Basement
    Bathroom
    • Level: Main
    Bathroom
    • Level: Main
    Bathroom
    • Level: Main
    Bathroom
    • Level: Main
    Bathroom
    • Level: Basement
    Heating
    • Forced Air
    Cooling
    • Central Air
    Appliances
    • Included: Bar Fridge, Cooktop, Dishwasher, Disposal, Double Oven, Dryer, Gas Water Heater, Humidifier, Microwave, Oven, Refrigerator, Self Cleaning Oven, Warming Drawer, Washer, Wine Cooler
    Features
    • Audio/Video Controls, Ceiling Fan(s), Eat-in Kitchen, Entrance Foyer, Five Piece Bath, Granite Counters, High Ceilings, Kitchen Island, Open Floorplan, Pantry, Primary Suite, Quartz Counters, Sound System, Vaulted Ceiling(s), Walk-In Closet(s), Wet Bar
    • Flooring: Carpet, Tile, Wood
    • Windows: Bay Window(s), Double Pane Windows, Skylight(s), Window Coverings, Window Treatments
    • Basement: Walk-Out Access
    • Number of fireplaces: 2
    • Fireplace features: Great Room, Master Bedroom
    • Common walls with other units/homes: No Common Walls
    Interior area
    • Total structure area: 7,345
    • Total interior livable area: 7,345 sqft
    • Finished area above ground: 3,502
    • Finished area below ground: 3,418

    Property

    Parking
    • Total spaces: 3
    • Parking features: Dry Walled, Floor Coating, Heated Garage
    • Attached garage spaces: 3
    Features
    • Levels: One
    • Stories: 1
    • Patio & porch: Covered, Front Porch, Patio
    • Exterior features: Balcony, Gas Grill, Water Feature
    Lot
    • Size: 1.02 Acres
    Details
    • Parcel number: 0278803
    • Special conditions: Standard
    • Other equipment: Home Theater

    Construction

    Type & style
    • Home type: SingleFamily
    • Property subtype: Single Family Residence
    Materials
    • Frame, Stucco
    • Roof: Concrete
    Condition
    • Year built: 1998

    Utilities & green energy

    • Electric: 220 Volts in Garage
    • Sewer: Public Sewer

    Community & neighborhood

    Location
    • Region: Castle Rock
    • Subdivision: The Village At Castle Pines

    HOA & financial

    HOA
    • Has HOA: Yes
    • HOA fee: $400 monthly
    • Amenities included: Clubhouse, Fitness Center, Gated, Golf Course, Park, Playground, Pond Seasonal, Pool, Sauna, Security, Spa/Hot Tub, Tennis Court(s), Trail(s)
    • Association name: Castle Pines Homes Association
    • Association phone: 303-814-1345

    Other

    Other facts
    • Listing terms: Cash,Conventional
    • Ownership: Individual

    Price history

    DateEventPrice
    10/18/2023Sold$2,725,000+137.2%$371/sqft
    Source: REcolorado as distributed by MLS GRID #7847827 Report a problem
    11/28/2016Sold$1,149,000$156/sqft
    Source: Public Record Report a problem
    10/30/2016Pending sale$1,149,000$156/sqft
    Source: Coldwell Banker Residential Brokerage - Southeast Metro at DTC #5804767 Report a problem
    10/7/2016Price change$1,149,000-17.9%$156/sqft
    Source: Coldwell Banker Residential Brokerage - Southeast Metro at DTC #5804767 Report a problem
    6/27/2016Listed for sale$1,399,000-3.5%$190/sqft
    Source: Coldwell Banker Residential Brokerage - Southeast Metro at DTC #5804767 Report a problem
    1/28/2014Listing removed$1,449,000$197/sqft
    Source: Coldwell Banker Residential Brokerage - Southeast Metro at DTC #1239402 Report a problem
    10/12/2013Listed for sale$1,449,000+14.3%$197/sqft
    Source: Coldwell Banker Residential Brokerage - Southeast Metro at DTC #1239402 Report a problem
    3/1/1999Sold$1,267,840+540.3%$173/sqft
    Source: Public Record Report a problem
    1/4/1996Sold$198,000$27/sqft
    Source: Public Record Report a problem

    Public tax history

    YearProperty taxesTax assessment
    2025$17,833 -0.8%$141,760 -10%
    2024$17,976 +52%$157,450 -1%
    2023$11,824 -3.6%$158,980 +52.1%
    2022$12,271 $104,530 -2.8%
    2021-- $107,530 +17.4%
    2020$10,484 -2.2%$91,560
    2019$10,722 $91,560 -0.5%
    2018$10,722 +5.4%$92,060
    2017$10,175 -7.9%$92,060 -6.6%
    2016$11,044 -1.7%$98,520
    2015$11,240 -0.7%$98,520 +4.5%
    2014$11,317 $94,270
    2013-- $94,270 -10.7%
    2012-- $105,510
    2011-- $105,510 -21.9%
    2010-- $135,080 +29.8%
    2009$6,181 $104,040
    2008-- $104,040 +0.3%
    2007-- $103,690
    2006$12,259 +10.2%$103,690 +7.7%
    2004$11,126 -37.3%$96,310 -8.4%
    2003$17,759 $105,090
    2002-- $105,090 +23.1%
    2001$9,827 -1.3%$85,340
    2000$9,958 $85,340

    Find assessor info on the county website

    Neighborhood: 80108

    Nearby schools

    GreatSchools rating
    Schools provided by the listing agent
    • Elementary: Buffalo Ridge
    • Middle: Rocky Heights
    • High: Rock Canyon
    • District: Douglas RE-1

    Source: REcolorado as distributed by MLS GRID. This data may not be complete. We recommend contacting the local school district to confirm school assignments for this home.

    Get a cash offer in 3 minutes
    Find out how much your home could sell for in as little as 3 minutes with a no-obligation cash offer.
    Estimated market value
    $2,843,900
    Get a cash offer in 3 minutes
    Find out how much your home could sell for in as little as 3 minutes with a no-obligation cash offer.
    Estimated market value
    $2,843,900