Skip main navigation
Closed
  • $525,000

    322 Patriotic Way, Mount Juliet, TN 37122

    2beds
    1,588sqft
    Single Family Residence, Residential
    Built in 2013
    6,534 Square Feet Lot
    $524,800 Zestimate®
    $331/sqft
    $2,285 Estimated rent

    Home value

    $524,800

    $499,000 - $551,000

    $2,285/mo

    Zestimate® history
    Loading
    Loading...

    Owner options

    List your home for rent

    $2,285/mo

    Rent Zestimate®

    Find your next renter with Zillow Rental Manager. Plus, with online applications, you can quickly screen prospective tenants – for free.

    Learn more

    $2,285/mo

    Rent Zestimate®

    Refinance and save

    $3,395/mo

    Est. payment

    Refinancing to a lower rate could help reduce your monthly payments and save thousands over the life of the loan.

    See today's rates

    $3,395/mo

    Est. payment

    Explore your selling options

    Work with a Zillow partner agent

    Leverage their expertise and Zillow's premium Showcase listings to get your home seen by more buyers.

    Get started

    List with your own agent

    Get your home in front of millions of buyers by listing it on Zillow.

    Learn how to do it

    Sell it yourself

    Take full control of how buyers see your home on Zillow by listing For Sale by Owner (FSBO).

    List your home

    What's special

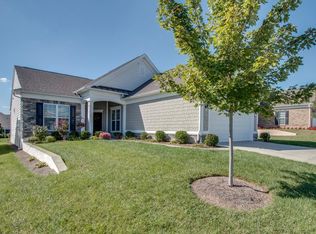
    Welcome to 322 Patriotic Way, a beautiful Copper Ridge floor plan in the highly sought-after Del Webb Lake Providence community in Mt. Juliet. This thoughtfully designed home offers true one-level living with 2 bedrooms, 2 full baths, and a versatile flex room—perfect for a home office, hobby space, or even a cozy spot for visiting grandkids. From the moment you arrive, you’ll appreciate the quiet setting on desirable Patriotic Way. Step inside to find freshly painted walls, updated lighting and ceiling fans, and a bright, open layout designed for easy living and entertaining. The kitchen shines with updated granite countertops, ample cabinetry, and a functional layout that flows seamlessly into the main living and dining areas. Both bathrooms have been refreshed with updated tile, adding a clean, modern touch to the home’s well-maintained interior. Be sure to check out the 3D Virtual Walkthrough link! Out back, enjoy a peaceful retreat with a fenced yard (perfect for pets and/or grandkids) that backs to beautifully landscaped HOA-maintained common space, complete with a natural buffer of trees and shrubs—offering both privacy and a serene backdrop. This home is truly move-in ready and has been well cared for, making it the perfect opportunity to start your next chapter in one of Middle Tennessee’s premier active adult communities. Del Webb Lake Providence offers a resort-style lifestyle with a state-of-the-art fitness center, indoor and outdoor pools, walking trails, and a full-time lifestyle director coordinating clubs, events, and activities year-round. If you’ve been searching for low-maintenance, one-level living in a vibrant 55+ community—this is the one.

    Zillow last checked:

    Listing updated:

    Listing Provided by:

    Andy Lusk, SRES 615-403-2486,

    WEICHERT, REALTORS - The Andrews Group

    Bought with:

    Jana Frensley ABR, GRI, e-PRO,CNHS, RCC, 276830

    Benchmark Realty, LLC

    Source: RealTracs MLS as distributed by MLS GRID,MLS#: 3152828MLS Logo

    Facts & features

    Interior

    Bedrooms & bathrooms
    • Bedrooms: 2
    • Bathrooms: 2
    • Full bathrooms: 2
    • Main level bedrooms: 2
    Bedroom 1
    • Features: Full Bath
    • Level: Full Bath
    • Area: 195 Square Feet
    • Dimensions: 13x15
    Bedroom 2
    • Area: 143 Square Feet
    • Dimensions: 13x11
    Primary bathroom
    • Features: Primary Bedroom
    • Level: Primary Bedroom
    Dining room
    • Area: 90 Square Feet
    • Dimensions: 10x9
    Kitchen
    • Features: Pantry
    • Level: Pantry
    • Area: 169 Square Feet
    • Dimensions: 13x13
    Living room
    • Features: Great Room
    • Level: Great Room
    • Area: 285 Square Feet
    • Dimensions: 15x19
    Other
    • Features: Office
    • Level: Office
    • Area: 130 Square Feet
    • Dimensions: 13x10
    Heating
    • Central, Natural Gas
    Cooling
    • Central Air
    Appliances
    • Included: Electric Range, Dishwasher, Dryer, Microwave, Refrigerator, Washer
    Features
    • Ceiling Fan(s), Entrance Foyer, Pantry, Walk-In Closet(s), High Speed Internet
    • Flooring: Carpet, Wood, Tile
    • Basement: None
    Interior area
    • Total structure area: 1,588
    • Total interior livable area: 1,588 sqft
    • Finished area above ground: 1,588

    Property

    Parking
    • Total spaces: 4
    • Parking features: Garage Door Opener, Garage Faces Front, Concrete, Driveway
    • Attached garage spaces: 2
    • Uncovered spaces: 2
    Features
    • Levels: One
    • Stories: 1
    • Patio & porch: Patio, Covered
    • Pool features: Association
    • Fencing: Back Yard
    Lot
    • Size: 6,534 sqft
    • Dimensions: 53 x 120
    Details
    • Parcel number: 095I A 06000 000
    • Special conditions: Standard

    Construction

    Type & style
    • Home type: SingleFamily
    • Property subtype: Single Family Residence, Residential
    Materials
    • Fiber Cement
    • Roof: Asphalt
    Condition
    • New construction: No
    • Year built: 2013

    Utilities & green energy

    • Sewer: Public Sewer
    • Water: Public
    • Utilities for property: Natural Gas Available, Water Available, Underground Utilities

    Community & neighborhood

    Senior living
    • Senior community: Yes
    Location
    • Region: Mount Juliet
    • Subdivision: Lake Providence Ph T4 Sec1

    HOA & financial

    HOA
    • Has HOA: Yes
    • HOA fee: $405 monthly
    • Amenities included: Fifty Five and Up Community, Boat Dock, Clubhouse, Fitness Center, Gated, Park, Pickleball Court(s), Playground, Pool, Sidewalks, Tennis Court(s), Underground Utilities, Trail(s)
    • Services included: Maintenance Grounds, Recreation Facilities, Trash
    • Second HOA fee: $6,300 one time

    Price history

    DateEventPrice
    6/23/2026Sold$525,000$331/sqft
    Source: RealTracs MLS as distributed by MLS GRID #3152828 Report a problem
    6/21/2026Pending sale$525,000$331/sqft
    Source: RealTracs MLS as distributed by MLS GRID #3152828 Report a problem
    5/16/2026Contingent$525,000$331/sqft
    Source: RealTracs MLS as distributed by MLS GRID #3152828 Report a problem
    3/20/2026Listed for sale$525,000+134.7%$331/sqft
    Source: RealTracs MLS as distributed by MLS GRID #3152828 Report a problem
    5/31/2013Sold$223,710$141/sqft
    Source: Public Record Report a problem

    Public tax history

    YearProperty taxesTax assessment
    2025$1,934 +8.9%$87,975
    2024$1,776 $87,975
    2023$1,776 $87,975
    2022$1,776 $87,975
    2021-- $87,975 +33.1%
    2020$1,774 +6.6%$66,075
    2019$1,664 -6.2%$66,075
    2018$1,774 +0%$66,075
    2017$1,774 -14.1%$66,075
    2016$2,066 +12.9%$66,075
    2015$1,831 +30.8%$66,075 +30.8%
    2014$1,400 $50,517
    2013$1,400 +270.1%$50,517 +270%
    2012$378 $13,653

    Find assessor info on the county website

    Neighborhood: 37122

    Nearby schools

    GreatSchools rating
    Schools provided by the listing agent
    • Elementary: Rutland Elementary
    • Middle: Gladeville Middle School
    • High: Wilson Central High School

    Source: RealTracs MLS as distributed by MLS GRID. This data may not be complete. We recommend contacting the local school district to confirm school assignments for this home.

    Get a cash offer in 3 minutes
    Find out how much your home could sell for in as little as 3 minutes with a no-obligation cash offer.
    Estimated market value
    $524,800
    Get a cash offer in 3 minutes
    Find out how much your home could sell for in as little as 3 minutes with a no-obligation cash offer.
    Estimated market value
    $524,800