Create your own private universe in this truly one of a kind Piermont retreat. Find peace and serenity on this beautiful mini compound surrounded by perennial gardens, koi pond, detached artist studio, secluded outdoor hot tub, greenhouse, stone patios and micro vegetable farm. With views of mountains and Sparkill Creek, and an iconic church steeple, the home is just a short walk walk to Piermont’s many restaurants, shops,and galleries, as well as Tallman Mountain Park, the Erie Trail, Hudson River marinas and the remarkable Piermont Pier and marsh. A chef and former owner designed its efficient kitchen and adjacent bar area, which opens onto a double height ceiling dining room,with a balcony overlooking the gardens. Another former owner, a musician,hosted musical evenings by the warmth of the wood burning fireplace. The spacious living room opens to a covered screen porch, large enough to include its own grilling, dining, and seating area which is a perfect spot for reading and dreaming. The primary suite looks out onto a tree filled sanctuary and a patio, perfect for a morning cup of coffee and a few moments of tranquility. Additional Information: Amenities:Storage,
Sold for $1,275,000
$1,275,000
322 Piermont Avenue, Piermont, NY 10968
3beds
2,534sqft
Single Family Residence, Residential
Built in 1983
10,019 Square Feet Lot
$1,314,800 Zestimate®
$503/sqft
$6,004 Estimated rent
Home value
$1,314,800
$1.25M - $1.38M
$6,004/mo
Zestimate® history
Owner options
List your home for rent
$6,004/mo
Rent Zestimate®
Find your next renter with Zillow Rental Manager. Plus, with online applications, you can quickly screen prospective tenants – for free.
$6,004/mo
Rent Zestimate®
Refinance and save
$8,639/mo
Est. payment
Refinancing to a lower rate could help reduce your monthly payments and save thousands over the life of the loan.
$8,639/mo
Est. payment
Explore your selling options
Work with a Zillow partner agent
Leverage their expertise and Zillow's premium Showcase listings to get your home seen by more buyers.
Get startedList with your own agent
Get your home in front of millions of buyers by listing it on Zillow.
Learn how to do itSell it yourself
Take full control of how buyers see your home on Zillow by listing For Sale by Owner (FSBO).
List your homeWhat's special
Wood burning fireplaceDetached artist studioPerennial gardensMicro vegetable farmSecluded outdoor hot tubErie trailPrimary suite
Zillow last checked:
Listing updated:
Listed by:
Jeannie McCann 845-848-2340,
Wright Bros Real Estate Inc. 845-358-3050
Bought with:
Kim Adele Rosner, 30RO1073380
Wright Bros Real Estate Inc.
Source: OneKey® MLS as distributed by MLS GRID,MLS#: H6302593
Facts & features
Interior
Bedrooms & bathrooms
- Bedrooms: 3
- Bathrooms: 2
- Full bathrooms: 2
Other
- Description: Primary bedroom,bedroom,office ( can be converted to 4th bedroom),bathroom,laundry room,mud room,additional room.
- Level: First
Other
- Description: Open living room, dining room with balcony, kitchen, bedroom,bathroom,screened porch.
- Level: Second
Heating
- Baseboard, Radiant
Cooling
- Attic Fan, Central Air
Appliances
- Included: Dishwasher, Dryer, Microwave, Refrigerator, Stainless Steel Appliance(s), Washer, Gas Water Heater, Wine Refrigerator
- Laundry: Inside
Features
- Cathedral Ceiling(s), Ceiling Fan(s), Chefs Kitchen, Entrance Foyer, First Floor Bedroom, First Floor Full Bath, Master Downstairs, Marble Counters, Primary Bathroom, Open Kitchen
- Flooring: Hardwood
- Windows: Oversized Windows, Skylight(s), Wall of Windows
- Has basement: No
- Attic: Pull Stairs,Unfinished
- Number of fireplaces: 2
Interior area
- Total structure area: 2,534
- Total interior livable area: 2,534 sqft
Property
Parking
- Parking features: Driveway
- Has uncovered spaces: Yes
Features
- Levels: Two
- Stories: 2
- Patio & porch: Patio, Porch, Terrace
- Exterior features: Mailbox
- Has spa: Yes
- Fencing: Fenced
- Has view: Yes
- View description: Water
- Has water view: Yes
- Water view: Water
Lot
- Size: 10,019 Square Feet
- Features: Level, Near Public Transit, Near Shops, Views
Details
- Additional structures: Greenhouse, Workshop
- Parcel number: 39240507507000010130000000
- Other equipment: Generator
Construction
Type & style
- Home type: SingleFamily
- Architectural style: Contemporary
- Property subtype: Single Family Residence, Residential
Materials
- Clapboard
Condition
- Estimated
- Year built: 1983
- Major remodel year: 2016
Utilities & green energy
- Sewer: Public Sewer
- Water: Public
- Utilities for property: Trash Collection Public
Community & HOA
Community
- Features: Park
HOA
- Has HOA: No
- Amenities included: Park
Location
- Region: Piermont
Financial & listing details
- Price per square foot: $503/sqft
- Tax assessed value: $257,200
- Annual tax amount: $21,598
- Date on market: 5/9/2024
- Listing agreement: Exclusive Right To Sell
- Listing terms: Cash
- Inclusions: Light Fixtures, Oven/Range
Price history
| Date | Event | Price |
|---|---|---|
| 7/8/2024 | Sold | $1,275,000+10.9%$503/sqft |
Source:  OneKey® MLS as distributed by MLS GRID #H6302593 Report a problem OneKey® MLS as distributed by MLS GRID #H6302593 Report a problem | ||
| 5/9/2024 | Pending sale | $1,150,000$454/sqft |
Source: OneKey® MLS as distributed by MLS GRID #H6302593 Report a problem | ||
| 4/30/2024 | Listing removed | -- |
Source: OneKey® MLS as distributed by MLS GRID #H6302593 Report a problem | ||
| 4/23/2024 | Listed for sale | $1,150,000+37.7%$454/sqft |
Source: OneKey® MLS as distributed by MLS GRID #H6302593 Report a problem | ||
| 12/1/2015 | Sold | $835,000+73.4%$330/sqft |
Source: OneKey® MLS as distributed by MLS GRID #H4537982 Report a problem | ||
| 1/25/2002 | Sold | $481,500$190/sqft |
Source: Public Record Report a problem | ||
Public tax history
| Year | Property taxes | Tax assessment |
|---|---|---|
| 2025 | -- | $257,200 |
| 2024 | -- | $257,200 -73.7% |
| 2023 | -- | $979,000 |
| 2022 | -- | -- |
| 2021 | -- | $257,200 |
| 2020 | -- | $257,200 -69.2% |
| 2019 | -- | $835,000 |
| 2018 | -- | $835,000 +261.8% |
| 2017 | $11,247 | $230,800 |
| 2015 | -- | $230,800 |
| 2014 | -- | $230,800 |
| 2013 | -- | $230,800 |
| 2012 | -- | $230,800 |
| 2011 | -- | $230,800 |
| 2010 | -- | $230,800 |
| 2009 | -- | $230,800 |
| 2007 | -- | $230,800 |
| 2006 | -- | $230,800 |
| 2005 | -- | $230,800 |
| 2004 | -- | $230,800 |
| 2003 | -- | $230,800 |
| 2002 | -- | $230,800 |
| 2001 | -- | $230,800 |
| 2000 | -- | $230,800 |
Find assessor info on the county website
Neighborhood: 10968
Nearby homes
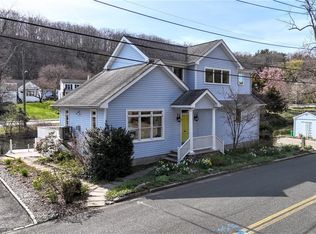
- $770,0002 bd2 ba1.3k sqft347 Piermont Ave, Piermont, NY 10968Sold
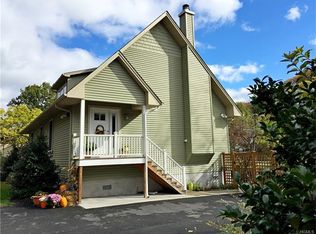
- $1,011,8003 bd2 ba2k sqft349 Piermont Ave, Piermont, NY 10968Off Market
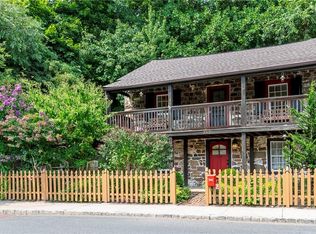
- $712,8502 bd2 ba1.7k sqft352 Piermont Ave, Piermont, NY 10968Sold
- $5,017-- bd-- ba-- sqft366 Ferdon Ave, Piermont, NY 10968Off Market
- $1,202,9003 bd3 ba2.9k sqft312 Piermont Ave, Piermont, NY 10968Off Market
- $3,516-- bd-- ba-- sqft328 Ferdon Ave, Piermont, NY 10968Off Market
- $3,516-- bd-- ba-- sqft328 Ferdon Ave, Piermont, NY 10968Off Market
- $5,017-- bd-- ba-- sqft328 Ferdon Ave, Piermont, NY 10968Off Market
Nearby schools
GreatSchools rating
- NAWilliam O Schaefer Elementary SchoolGrades: PK-2Distance: 2.1 mi
- 6/10South Orangetown Middle SchoolGrades: 6-8Distance: 3.2 mi
- 9/10Tappan Zee High SchoolGrades: 9-12Distance: 2.1 mi
Schools provided by the listing agent
- Middle: South Orangetown Middle School
- High: Tappan Zee High School
Source: OneKey® MLS as distributed by MLS GRID. This data may not be complete. We recommend contacting the local school district to confirm school assignments for this home.
Get a cash offer in 3 minutes
Find out how much your home could sell for in as little as 3 minutes with a no-obligation cash offer.
Estimated market value
$1,314,800
Get a cash offer in 3 minutes
Find out how much your home could sell for in as little as 3 minutes with a no-obligation cash offer.
Estimated market value
$1,314,800
- New York
- Rockland County
- Piermont
- 10968
- 322 Piermont Avenue
Nearby cities
Nearby zip codes
Other Piermont Topics
