What a great find, in a great area, walking distance to downtown Plymouth with all of it's restaurants, Penn Theater, Kellogg Park and all the activities that take place there~A beautifully updated and maintained condo, and extremely clean too! Plus, right near Hines Park! Exceptional nice condo~2 bedrooms, primary bedroom with large walk-in closet and extra closet used for shoes, has extra custom shelving ~ Freshly painted using today's neutral sought after colors~Great Room, Kitchen, Hallway updated with luxury wood laminate plank flooring~Custom wood millwork throughout the condo, base moldings, window trim~Kitchen with pull out shelving in cabinets, granite counter tops, custom ceramic subway tile, light fixtures and newer stainless steel appliances, washer and dryer included too~Updated bathroom with newer vanity, fixtures, lighting, euro glass door and ceramic flooring~2nd bedroom has a bay window and closet organizer~50 gal hot water heater replaced within the last 5 years~Furnace and Central Air Unit recently replaced, 1 year old~ This is an exceptional condo, perfect for a first time home buyer with nothing to do but move in and unpack. Association fee includes, lawn maintenance, snow removal, trash pickup, water, building exterior maintenance~This is an exceptional condo!
Sold for $211,000
$211,000
322 Pinewood Dr #34, Plymouth, MI 48170
2beds
995sqft
Condominium
Built in 1987
-- sqft lot
$223,300 Zestimate®
$212/sqft
$1,816 Estimated rent
Home value
$223,300
$199,000 - $250,000
$1,816/mo
Zestimate® history
Owner options
List your home for rent
$1,816/mo
Rent Zestimate®
Find your next renter with Zillow Rental Manager. Plus, with online applications, you can quickly screen prospective tenants – for free.
$1,816/mo
Rent Zestimate®
Refinance and save
$1,800/mo
Est. payment
Refinancing to a lower rate could help reduce your monthly payments and save thousands over the life of the loan.
$1,800/mo
Est. payment
Explore your selling options
Work with a Zillow partner agent
Leverage their expertise and Zillow's premium Showcase listings to get your home seen by more buyers.
Get startedList with your own agent
Get your home in front of millions of buyers by listing it on Zillow.
Learn how to do itSell it yourself
Take full control of how buyers see your home on Zillow by listing For Sale by Owner (FSBO).
List your homeWhat's special
Zillow last checked:
Listing updated:
Listed by:
Kim M Millen 734-516-8597,
RE/MAX Dream Properties,
Michael Emmick 734-855-5342,
RE/MAX Dream Properties
Bought with:
Dave Garbarino, 6501274756
Wilbanks Real Estate
Source: Realcomp II,MLS#: 20240094573
Facts & features
Interior
Bedrooms & bathrooms
- Bedrooms: 2
- Bathrooms: 1
- Full bathrooms: 1
Primary bedroom
- Level: Entry
- Dimensions: 10 x 16
Bedroom
- Level: Entry
- Dimensions: 11 x 10
Other
- Level: Entry
- Dimensions: 7 x 7
Dining room
- Level: Entry
- Dimensions: 9 x 10
Great room
- Level: Entry
- Dimensions: 11 x 16
Kitchen
- Level: Entry
- Dimensions: 9 x 10
Laundry
- Level: Entry
- Dimensions: 5 x 7
Heating
- Forced Air, Natural Gas
Cooling
- Ceiling Fans, Central Air
Appliances
- Included: Dishwasher, Disposal, Dryer, Free Standing Electric Range, Free Standing Refrigerator, Microwave, Stainless Steel Appliances
- Laundry: In Unit, Laundry Room
Features
- Programmable Thermostat
- Has basement: No
- Has fireplace: No
Interior area
- Total interior livable area: 995 sqft
- Finished area above ground: 995
Property
Parking
- Parking features: Assigned 1 Space, No Garage, Carport
- Has carport: Yes
Features
- Levels: One Story Up
- Stories: 1
- Entry location: UpperLevelwSteps
- Patio & porch: Covered, Porch
- Exterior features: Balcony, Grounds Maintenance, Lighting, Private Entrance
- Pool features: None
Details
- Parcel number: 49007060034000
- Special conditions: Short Sale No,Standard
Construction
Type & style
- Home type: Condo
- Architectural style: Ranch
- Property subtype: Condominium
Materials
- Brick, Vinyl Siding, Wood Siding
- Foundation: Slab
- Roof: Asphalt
Condition
- New construction: No
- Year built: 1987
- Major remodel year: 2016
Utilities & green energy
- Electric: Circuit Breakers
- Sewer: Public Sewer
- Water: Community
- Utilities for property: Cable Available, Underground Utilities
Community & HOA
Community
- Security: Smoke Detectors
- Subdivision: WAYNE COUNTY CONDO SUB PLAN NO 208
HOA
- Has HOA: Yes
- Services included: Insurance, Maintenance Grounds, Maintenance Structure, Pest Control, Sewer, Snow Removal, Trash, Water
- HOA fee: $275 monthly
- HOA phone: 734-459-5440
Location
- Region: Plymouth
Financial & listing details
- Price per square foot: $212/sqft
- Tax assessed value: $62,846
- Annual tax amount: $2,619
- Date on market: 1/17/2025
- Cumulative days on market: 9 days
- Listing agreement: Exclusive Right To Sell
- Listing terms: Cash,Conventional
Price history
| Date | Event | Price |
|---|---|---|
| 2/11/2025 | Sold | $211,000+5.5%$212/sqft |
Source:  Realcomp II #20240094573 Report a problem Realcomp II #20240094573 Report a problem | ||
| 1/21/2025 | Pending sale | $200,000$201/sqft |
Source: Realcomp II #20240094573 Report a problem | ||
| 1/17/2025 | Listed for sale | $200,000+86.9%$201/sqft |
Source: Realcomp II #20240094573 Report a problem | ||
| 11/30/2015 | Sold | $107,000-23.5%$108/sqft |
Source: Public Record Report a problem | ||
| 12/23/2003 | Sold | $139,900$141/sqft |
Source: Public Record Report a problem | ||
Public tax history
| Year | Property taxes | Tax assessment |
|---|---|---|
| 2025 | -- | $87,800 +4% |
| 2024 | -- | $84,400 +8.5% |
| 2023 | -- | $77,800 +2.2% |
| 2022 | -- | $76,100 +0.3% |
| 2021 | -- | $75,900 |
| 2020 | $2,366 +8.2% | $75,900 +9.4% |
| 2019 | $2,187 | $69,400 +22.8% |
| 2018 | -- | $56,500 +3.9% |
| 2017 | -- | $54,400 +4.6% |
| 2016 | -- | $52,000 +21.4% |
| 2015 | -- | $42,850 +31.8% |
| 2013 | $3,130 | $32,500 -32.2% |
| 2011 | -- | $47,960 -15% |
| 2010 | $2,069 -1.9% | $56,430 -3.5% |
| 2009 | $2,108 +643.9% | $58,500 -13.1% |
| 2008 | $283 | $67,330 -11.5% |
| 2006 | -- | $76,060 |
| 2005 | -- | $76,060 +15.1% |
| 2003 | $1,191 -20.6% | $66,060 +68.1% |
| 2001 | $1,500 +4.2% | $39,301 +3.2% |
| 2000 | $1,439 | $38,083 |
Find assessor info on the county website
Neighborhood: 48170
Nearby homes
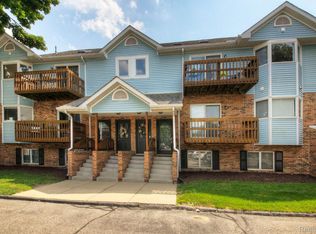
- $200,0002 bd1 ba919 sqft252 Pinewood Dr, Plymouth, MI 48170Sold
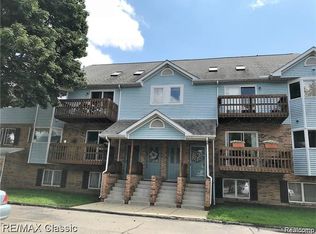
- $194,9002 bd1 ba919 sqft254 Pinewood Dr #67, Plymouth, MI 48170Sold
- $200,0002 bd1 ba919 sqft272 Pinewood Dr, Plymouth, MI 48170Sold

- $230,3002 bd1 ba1k sqft193 Pinewood Cir, Plymouth, MI 48170Off Market

- $200,1002 bd1 ba919 sqft242 Pinewood Dr, Plymouth, MI 48170Off Market
- $190,8002 bd1 ba919 sqft241 Pinewood Cir, Plymouth, MI 48170Off Market
- $80,6202 bd1 ba1k sqft141 Pinewood Cir, Plymouth, MI 48170Off Market
- $241,0002 bd1 ba995 sqft383 Pinewood Cir, Plymouth, MI 48170Off Market
Nearby schools
GreatSchools rating
- 8/10Farrand Elementary SchoolGrades: K-5Distance: 1.8 mi
- 10/10East Middle SchoolGrades: 6-8Distance: 0.3 mi
- 9/10Canton High SchoolGrades: 6-12Distance: 2.1 mi
Get a cash offer in 3 minutes
Find out how much your home could sell for in as little as 3 minutes with a no-obligation cash offer.
Estimated market value
$223,300
Get a cash offer in 3 minutes
Find out how much your home could sell for in as little as 3 minutes with a no-obligation cash offer.
Estimated market value
$223,300
- Michigan
- Wayne County
- Plymouth
- 48170
- 322 Pinewood Dr Unit 34
Nearby cities
Nearby neighborhoods
Nearby zip codes
Other Plymouth Topics
