This spacious home offers 3 bedrooms, 2 full baths, a 2 car garage, an oversized family room & dining room with an additional offset entertaining room. The set up options of the multi-purpose living areas are almost endless. Seller's have provided a NEW ROOF in 2022, a New 3 ton AC in 2021, All New Energy Star windows in 2020, fresh paint, Sellers added granite kitchen counters, painted kitchen cabinets, added new light fixtures, and kitchen stainless steel appliances; refrigerator, range/oven, dishwasher, and microwave. The privacy fenced back yard features and overiszed 25' x 12' covered patio with new deck, and a storage shed. The community swimming pool is included in the HOA membership, which averages to less than $20 per month. Another wonderful perk, this home is located in a sought after, preferred flood zone. Goodness, Goodness, and more Goodness! Schedule your home tour now, so you can be in your new home to welcome in the New Year!
Closed
Price Unknown
322 Portsmouth Dr, Slidell, LA 70460
3beds
1,619sqft
Single Family Residence
Built in 1983
7,200 Square Feet Lot
$212,300 Zestimate®
$--/sqft
$1,718 Estimated rent
Home value
$212,300
$193,000 - $234,000
$1,718/mo
Zestimate® history
Owner options
List your home for rent
$1,718/mo
Rent Zestimate®
Find your next renter with Zillow Rental Manager. Plus, with online applications, you can quickly screen prospective tenants – for free.
$1,718/mo
Rent Zestimate®
Refinance and save
$207/mo
Est. payment
Refinancing to a lower rate could help reduce your monthly payments and save thousands over the life of the loan.
$207/mo
Est. payment
Explore your selling options
Work with a Zillow partner agent
Leverage their expertise and Zillow's premium Showcase listings to get your home seen by more buyers.
Get startedList with your own agent
Get your home in front of millions of buyers by listing it on Zillow.
Learn how to do itSell it yourself
Take full control of how buyers see your home on Zillow by listing For Sale by Owner (FSBO).
List your homeWhat's special
Oversized family roomCovered patioKitchen stainless steel appliancesPainted kitchen cabinetsNew light fixturesGranite kitchen countersEntertaining room
Zillow last checked:
Listing updated:
Listed by:
Marlene Moseley 985-788-8249,
United Real Estate Partners
Bought with:
Kizzie Fryson
Avalon Realty, LLC
Source: GSREIN,MLS#: 2476404
Facts & features
Interior
Bedrooms & bathrooms
- Bedrooms: 3
- Bathrooms: 2
- Full bathrooms: 2
Primary bedroom
- Description: Flooring: Carpet
- Level: Lower
- Dimensions: 14 x 13" 6"
Bedroom
- Description: Flooring: Carpet
- Level: Lower
- Dimensions: 11' 6" x 10'
Bedroom
- Description: Flooring: Carpet
- Level: Lower
- Dimensions: 11 x 10
Breakfast room nook
- Description: Flooring: Tile
- Level: Lower
- Dimensions: 11 x 10
Dining room
- Description: Flooring: Laminate,Simulated Wood
- Level: Lower
- Dimensions: 15' 6" X 9'
Kitchen
- Description: Flooring: Tile
- Level: Lower
- Dimensions: 10 x 9
Living room
- Description: Flooring: Laminate,Simulated Wood
- Level: Lower
- Dimensions: 23 x 17' 6"
Heating
- Central
Cooling
- Central Air
Appliances
- Included: Dishwasher, Disposal, Microwave, Oven, Range, Refrigerator
Features
- Ceiling Fan(s), Carbon Monoxide Detector, Granite Counters, Pantry, Stainless Steel Appliances
- Has fireplace: Yes
- Fireplace features: Wood Burning
Interior area
- Total structure area: 2,117
- Total interior livable area: 1,619 sqft
Property
Parking
- Parking features: Attached, Two Spaces, Garage Door Opener
- Has garage: Yes
Features
- Levels: One
- Stories: 1
- Patio & porch: Covered, Other
- Exterior features: Fence
- Pool features: Community
Lot
- Size: 7,200 Square Feet
- Dimensions: 60 x 120
- Features: Outside City Limits, Rectangular Lot
Details
- Additional structures: Shed(s)
- Parcel number: 105517
- Special conditions: None
Construction
Type & style
- Home type: SingleFamily
- Architectural style: Traditional
- Property subtype: Single Family Residence
Materials
- Brick, Vinyl Siding
- Foundation: Slab
- Roof: Shingle
Condition
- Excellent
- Year built: 1983
Utilities & green energy
- Sewer: Public Sewer
- Water: Public
Community & HOA
Community
- Features: Pool
- Security: Closed Circuit Camera(s), Smoke Detector(s)
- Subdivision: Huntwyck
HOA
- Has HOA: Yes
- HOA fee: $207 annually
Location
- Region: Slidell
Financial & listing details
- Tax assessed value: $135,536
- Annual tax amount: $1,270
- Date on market: 12/8/2024
Price history
| Date | Event | Price |
|---|---|---|
| 2/3/2025 | Sold | -- |
Source:  GSREIN #2476404 Report a problem GSREIN #2476404 Report a problem | ||
| 1/10/2025 | Contingent | $218,700$135/sqft |
Source: GSREIN #2476404 Report a problem | ||
| 12/8/2024 | Listed for sale | $218,700+82.3%$135/sqft |
Source: GSREIN #2476404 Report a problem | ||
| 11/29/2012 | Sold | -- |
Source: GSREIN #917899 Report a problem | ||
| 9/3/2012 | Price change | $119,999-3.6%$74/sqft |
Source: RE/MAX Real Estate Partners #917899 Report a problem | ||
| 6/15/2012 | Listed for sale | $124,500$77/sqft |
Source: RE/MAX Real Estate Partners #917899 Report a problem | ||
Public tax history
| Year | Property taxes | Tax assessment |
|---|---|---|
| 2025 | $1,270 +52.9% | $13,554 |
| 2024 | $831 +98.5% | $13,554 +33.2% |
| 2023 | $418 -2.4% | $10,176 |
| 2022 | $429 +0.1% | $10,176 |
| 2021 | $428 +0.5% | $10,176 |
| 2020 | $426 +135.7% | $10,176 +20.5% |
| 2019 | $181 -0.3% | $8,445 |
| 2018 | $181 -86.3% | $8,445 |
| 2017 | $1,320 +610.9% | $8,445 |
| 2016 | $186 | $8,445 +5.4% |
| 2015 | $186 +53% | $8,016 -31.8% |
| 2014 | $121 -82.8% | $11,762 |
| 2013 | $707 -57.2% | $11,762 +12.7% |
| 2011 | $1,652 +0.4% | $10,439 |
| 2010 | $1,645 | $10,439 |
Find assessor info on the county website
Neighborhood: 70460
Nearby homes
- $--6 bd2 ba1.9k sqft320 Portsmouth Dr, Slidell, LA 70460Sold
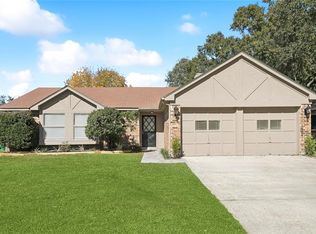
- $178,200-- bd-- ba1.4k sqft324 Portsmouth Dr, Slidell, LA 70460Off Market
- $--3 bd2 ba1.3k sqft323 Westminster Dr, Slidell, LA 70460Sold
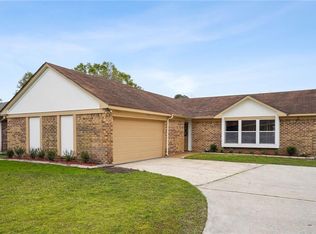
- $181,500-- bd-- ba1.6k sqft318 Portsmouth Dr, Slidell, LA 70460Off Market
- $177,800-- bd-- ba1.5k sqft326 Portsmouth Dr, Slidell, LA 70460Off Market
- $150,600-- bd-- ba1.5k sqft321 Westminster Dr, Slidell, LA 70460Off Market
- $198,2003 bd2 ba1.4k sqft325 Westminster Dr, Slidell, LA 70460Off Market
- $--3 bd2 ba1.6k sqft319 Westminster Dr, Slidell, LA 70460Sold
Nearby schools
GreatSchools rating
- 5/10Bayou Woods Elementary SchoolGrades: PK-3Distance: 0.4 mi
- 5/10Slidell Junior High SchoolGrades: 7-8Distance: 2 mi
- 5/10Slidell High SchoolGrades: 9-12Distance: 2.3 mi
Schools provided by the listing agent
- Elementary: www.stpsb.org
- Middle: www.stpsb.org
- High: www.stpsb.org
Source: GSREIN. This data may not be complete. We recommend contacting the local school district to confirm school assignments for this home.
- Louisiana
- Saint Tammany Parish
- Slidell
- 70460
- 322 Portsmouth Dr
Nearby cities
Nearby zip codes
Other Slidell Topics
