Beautiful craftsman home custom built by Emerald Homes. The home is not only beautiful but has energy efficient construction with 2x6 walls, spray foam insulation, 7" CertainTeed's CedarBoards Insulated Siding, 30-year architectural shingles, 18 seer zoned HVAC, insulated belt driven garage doors and double hung windows. Adding to the appeal of the home is the bluestone walkway and front porch with cedar ceiling, stone and brick foundation on front and side of home, 3 car garage with large concrete driveway. Upon entering the home, you will notice 5" hickory hardwood floors on entire main level The office with custom glass transom and doors makes the space both functional and stylish. The dining room with decorative columns and chair rail is ideal for formal gatherings as well as everyday meals. The kitchen is designed to blend high functionality with modern elegance, making it ideal for both everyday cooking and entertaining. The granite countertops and GE Café appliances bring a touch of sophistication and efficiency, while the island serves as a central feature for meal preparation and socializing it also has an abundance of storage and a beverage center. Cooking becomes effortless and enjoyable with a 5-burner gas cooktop and French door double ovens. The morning room is a serene, sunlit space that seamlessly connects with the kitchen, offering a perfect spot for enjoying breakfast, sipping coffee, or simply relaxing. The family room is designed to be a warm and inviting space that complements the kitchen while offering its own distinct charm. With a gas stone fireplace and a wall of windows, it serves as a cozy retreat and a comfortable gathering area for family and friends. Stylish main level powder room with custom cabinetry and granite countertops perfect for guess and family. The elegant oak staircase with custom wrought iron railing leads to the seamless flow of hardwood flooring through the upper-level hallway, laundry room and primary suite. The primary suite is a luxurious retreat that combines elegant architectural details with high-end amenities. The tray ceiling adds a touch of grandeur, while the custom closets provide both style and functionality. The spa-like bathroom, complete with a steam shower, offers a serene and indulgent experience. There are three additional bedrooms on this floor, two with large walk-in closets and one with attached bathroom. The hall bathroom has a large double vanity with ample storage and custom tile. The bedroom level laundry room features high-quality cabinetry, a utility sink, and a durable granite countertop. The fully finished basement offers a comfortable and functional living area, complete with a full bathroom featuring custom tile work, custom-built closets for organized storage, and a covered outside entrance for easy accessibility. The mudroom on the main level is designed to be a practical and stylish space that serves as a transitional area between the garage and the interior of the home. It includes custom built-ins with ample storage, cabinetry, and a granite countertop. The 3-car garage has built in and overhead storage, finished painted walls and epoxy floors. For entertaining outdoors, the home features a screened porch, deck with stainless cable railings and fully fenced rear yard. Additional upgrades enhance the home’s functionality, appeal, and convenience. The combination of a tankless and traditional water heater provides both efficiency and reliability, while semi-solid wood doors with designer hardware add a touch of elegance. Concealed sprinkler heads ensure safety without compromising design, and Decora light switches and an abundance of recessed lighting improve the home’s usability and ambiance. Designer light fixtures contribute to the home’s style, and the Christmas light package adds a festive touch during the holiday season. Together, these upgrades create a well-appointed, stylish, and practical living environment.
Sold for $890,000
$890,000
322 Powers Way, Millersville, MD 21108
5beds
4,200sqft
Single Family Residence
Built in 2020
7,580 Square Feet Lot
$925,000 Zestimate®
$212/sqft
$4,991 Estimated rent
Home value
$925,000
$879,000 - $971,000
$4,991/mo
Zestimate® history
Owner options
List your home for rent
$4,991/mo
Rent Zestimate®
Find your next renter with Zillow Rental Manager. Plus, with online applications, you can quickly screen prospective tenants – for free.
$4,991/mo
Rent Zestimate®
Refinance and save
$5,953/mo
Est. payment
Refinancing to a lower rate could help reduce your monthly payments and save thousands over the life of the loan.
$5,953/mo
Est. payment
Explore your selling options
Work with a Zillow partner agent
Leverage their expertise and Zillow's premium Showcase listings to get your home seen by more buyers.
Get startedList with your own agent
Get your home in front of millions of buyers by listing it on Zillow.
Learn how to do itSell it yourself
Take full control of how buyers see your home on Zillow by listing For Sale by Owner (FSBO).
List your homeWhat's special
Zillow last checked:
Listing updated:
Listed by:
Cindy Foster 410-241-6372,
Douglas Realty, LLC
Bought with:
Non Member
Metropolitan Regional Information Systems, Inc.
Source: Bright MLS,MLS#: MDAA2090650
Facts & features
Interior
Bedrooms & bathrooms
- Bedrooms: 5
- Bathrooms: 4
- Full bathrooms: 3
- 1/2 bathrooms: 1
- Main level bathrooms: 1
Rooms
- Room types: Dining Room, Primary Bedroom, Bedroom 2, Bedroom 3, Bedroom 4, Kitchen, Family Room, Basement, Foyer, Sun/Florida Room, Laundry, Office, Storage Room, Utility Room, Bathroom 1, Bathroom 2, Bathroom 3, Primary Bathroom
Basement
- Area: 1500
Heating
- Heat Pump, Natural Gas
Cooling
- Central Air, Electric
Appliances
- Included: Microwave, Cooktop, Dishwasher, Disposal, Dryer, Double Oven, Self Cleaning Oven, Oven, Refrigerator, Stainless Steel Appliance(s), Washer, Water Heater, Tankless Water Heater
- Laundry: Upper Level, Laundry Room, Mud Room
Features
- Attic, Breakfast Area, Ceiling Fan(s), Chair Railings, Dining Area, Family Room Off Kitchen, Open Floorplan, Formal/Separate Dining Room, Eat-in Kitchen, Kitchen - Gourmet, Kitchen Island, Pantry, Primary Bath(s), Recessed Lighting, Bathroom - Tub Shower, Upgraded Countertops, Walk-In Closet(s)
- Flooring: Carpet, Hardwood, Ceramic Tile, Wood
- Doors: Insulated, Sliding Glass
- Windows: Double Hung, Vinyl Clad, Transom, Window Treatments
- Basement: Connecting Stairway,Partial,Full,Heated,Improved,Exterior Entry,Partially Finished,Sump Pump,Windows
- Number of fireplaces: 1
- Fireplace features: Mantel(s), Stone, Gas/Propane
Interior area
- Total structure area: 4,500
- Total interior livable area: 4,200 sqft
- Finished area above ground: 3,000
- Finished area below ground: 1,200
Property
Parking
- Total spaces: 6
- Parking features: Built In, Garage Faces Front, Garage Door Opener, Inside Entrance, Concrete, Attached, Driveway
- Attached garage spaces: 3
- Uncovered spaces: 3
Accessibility
- Accessibility features: Accessible Entrance, Doors - Lever Handle(s)
Features
- Levels: Three
- Stories: 3
- Patio & porch: Deck, Porch, Screened
- Exterior features: Lighting, Flood Lights, Sidewalks, Underground Lawn Sprinkler, Street Lights
- Pool features: Community
- Fencing: Full,Vinyl
Lot
- Size: 7,580 Square Feet
- Features: Backs to Trees
Details
- Additional structures: Above Grade, Below Grade
- Parcel number: 020398090246228
- Zoning: R2
- Special conditions: Standard
Construction
Type & style
- Home type: SingleFamily
- Architectural style: Craftsman
- Property subtype: Single Family Residence
Materials
- Spray Foam Insulation, Stick Built, Stone, Brick, Vinyl Siding, Shake Siding
- Foundation: Other
- Roof: Architectural Shingle
Condition
- Excellent
- New construction: No
- Year built: 2020
Details
- Builder name: Emerald Homes
Utilities & green energy
- Sewer: Public Sewer
- Water: Public
- Utilities for property: Natural Gas Available, Cable Connected, Fiber Optic
Community & HOA
Community
- Security: Carbon Monoxide Detector(s), Security System, Smoke Detector(s), Fire Sprinkler System
- Subdivision: Reserve At Pondview
HOA
- Has HOA: Yes
- Amenities included: Clubhouse, Common Grounds, Dog Park, Fitness Center, Jogging Path, Pool, Tot Lots/Playground
- Services included: Common Area Maintenance, Management, Pool(s)
- HOA fee: $110 monthly
Location
- Region: Millersville
Financial & listing details
- Price per square foot: $212/sqft
- Tax assessed value: $639,700
- Annual tax amount: $7,235
- Date on market: 8/7/2024
- Listing agreement: Exclusive Right To Sell
- Listing terms: Cash,Conventional,VA Loan,FHA
- Ownership: Fee Simple
Price history
| Date | Event | Price |
|---|---|---|
| 10/10/2024 | Sold | $890,000+368.4%$212/sqft |
Source:  Bright MLS #MDAA2090650 Report a problem Bright MLS #MDAA2090650 Report a problem | ||
| 2/27/2020 | Sold | $190,000$45/sqft |
Source: Public Record Report a problem | ||
Public tax history
| Year | Property taxes | Tax assessment |
|---|---|---|
| 2025 | $8,110 +15.8% | $696,533 +8.9% |
| 2024 | $7,005 +2.2% | $639,700 +1.9% |
| 2023 | $6,855 +6.5% | $627,733 +1.9% |
| 2022 | $6,435 +2% | $615,767 +2% |
| 2021 | $6,310 +0.6% | $603,800 +0.7% |
| 2020 | $6,274 +1072.6% | $599,800 +891.4% |
| 2019 | $535 +13.7% | $60,500 +30.4% |
| 2018 | $471 -0.5% | $46,400 |
| 2017 | $473 | $46,400 |
Find assessor info on the county website
Neighborhood: 21108
Nearby homes
- $843,3004 bd3 ba2.8k sqft320 Powers Way, Millersville, MD 21108Off Market
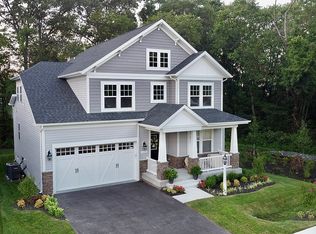
- $792,5004 bd4 ba2.6k sqft324 Powers Way, Millersville, MD 21108Off Market
- $980,900-- bd3 ba2.9k sqft326 Powers Way, Millersville, MD 21108Off Market
- $757,5004 bd3 ba2.5k sqft8245 Powers Dr, Millersville, MD 21108Off Market
- $820,6005 bd4 ba2.4k sqft8244 Powers Dr, Millersville, MD 21108Off Market
- $744,2004,500 sqft507 Long Leaf Path, Millersville, MD 21108Off Market
- $825,400-- bd3 ba2.1k sqft8243 Powers Dr, Millersville, MD 21108Off Market
- $836,200-- bd2 ba2.9k sqft8242 Powers Dr, Millersville, MD 21108Off Market
Nearby schools
GreatSchools rating
- 5/10Rippling Woods Elementary SchoolGrades: PK-5Distance: 1.3 mi
- 5/10Old Mill Middle SouthGrades: 6-8Distance: 0.6 mi
- 4/10Old Mill High SchoolGrades: 9-12Distance: 1.2 mi
Schools provided by the listing agent
- District: Anne Arundel County Public Schools
Source: Bright MLS. This data may not be complete. We recommend contacting the local school district to confirm school assignments for this home.
Get a cash offer in 3 minutes
Find out how much your home could sell for in as little as 3 minutes with a no-obligation cash offer.
Estimated market value
$925,000
Get a cash offer in 3 minutes
Find out how much your home could sell for in as little as 3 minutes with a no-obligation cash offer.
Estimated market value
$925,000
- Maryland
- Anne Arundel County
- Millersville
- 21108
- 322 Powers Way
