Step onto the front porch and into the grand two-story entryway. French doors open into the private home office, providing a quiet space for work or study. The utility room is conveniently located before entering the dining area, which has three large windows. The kitchen boasts a 5-burner gas cooktop, an island with built-in seating and a walk-in pantry for ample storage. Two-story family room features a wall of windows. Retreat to the primary bedroom, where three large windows provide a serene ambiance. The primary bathroom includes dual vanities, a garden tub, a glass-enclosed shower, and two walk-in closets. A private guest suite off the kitchen offers a full bathroom and walk-in closet. Upstairs, the large game room. Secondary bedrooms with a shared bathroom complete the second level. Step outside to the covered backyard patio, perfect for outdoor dining and entertaining. The mudroom is located off the two-car garage.
Pending
Price cut: $3K (8/22)
$474,900
322 Prairie Warbler St, Magnolia, TX 77354
4beds
2,712sqft
Single Family Residence
Built in 2026
0.26 Acres Lot
$465,000 Zestimate®
$175/sqft
$154/mo HOA
What's special
Grand two-story entrywayPrivate home officeTwo walk-in closetsFront porchUtility roomFrench doorsGlass-enclosed shower
- 83 days
- 124
- 4
Zillow last checked:
Listing updated:
Listed by:
Lee Jones TREC #0439466 713-948-6666,
Perry Homes Realty, LLC
Source: HAR,MLS#: 41220320
Facts & features
Interior
Bedrooms & bathrooms
- Bedrooms: 4
- Bathrooms: 3
- Full bathrooms: 3
Rooms
- Room types: Family Room, Utility Room
Primary bedroom
- Level: First
- Area: 221
- Dimensions: 17x13
Bedroom
- Level: Second
- Area: 156
- Dimensions: 12x13
Bedroom
- Level: First
- Area: 120
- Dimensions: 10x12
Bedroom
- Level: Second
- Area: 143
- Dimensions: 13x11
Other
- Level: First
- Area: 120
- Dimensions: 10x12
Dining room
- Level: First
- Area: 192
- Dimensions: 12x16
Family room
- Level: First
- Area: 272
- Dimensions: 16x17
Game room
- Level: Second
- Area: 272
- Dimensions: 17x16
Heating
- Natural Gas
Cooling
- Ceiling Fan(s), Electric
Appliances
- Included: ENERGY STAR Qualified Appliances, Disposal, Oven, Microwave, Gas Cooktop, Dishwasher
- Laundry: Electric Dryer Hookup, Washer Hookup
Features
- Formal Entry/Foyer, Prewired for Alarm System, 1 Bedroom Down - Not Primary BR, Primary Bed - 1st Floor, Walk-In Closet(s)
- Flooring: Carpet, Tile
- Windows: Insulated/Low-E windows
Interior area
- Total structure area: 2,712
- Total interior livable area: 2,712 sqft
Property
Parking
- Total spaces: 2
- Parking features: Attached
- Attached garage spaces: 2
Features
- Stories: 2
- Patio & porch: Covered
- Exterior features: Sprinkler System
- Fencing: Back Yard
Lot
- Size: 0.26 Acres
- Dimensions: 45 x 130
- Features: Back Yard, Corner Lot, Subdivided, 0 Up To 1/4 Acre
Details
- Parcel number: 24600304000
Construction
Type & style
- Home type: SingleFamily
- Architectural style: Traditional
- Property subtype: Single Family Residence
Materials
- Brick, Stone
- Foundation: Slab
- Roof: Composition
Condition
- New construction: Yes
- Year built: 2026
Details
- Builder name: Perry Homes
Utilities & green energy
- Sewer: Public Sewer
- Water: Public
Green energy
- Green verification: ENERGY STAR Certified Homes, Other Green Certification
- Energy efficient items: Thermostat, Lighting, HVAC>13 SEER
Community & HOA
Community
- Security: Prewired for Alarm System
- Subdivision: Audubon
HOA
- Has HOA: Yes
- Amenities included: Clubhouse, Park, Playground, Pool, Trail(s)
- HOA fee: $1,850 annually
Location
- Region: Magnolia
Financial & listing details
- Price per square foot: $175/sqft
- Tax assessed value: $73,500
- Annual tax amount: $1,162
- Date on market: 6/12/2026
- Listing terms: Cash,Conventional,FHA,VA Loan
- Road surface type: Concrete, Curbs
Estimated market value
$465,000
$442,000 - $488,000
$2,684/mo
Price history
| Date | Event | Price |
|---|---|---|
| 8/22/2026 | Pending sale | $474,900-0.6%$175/sqft |
Source:  HAR #41220320 Report a problem HAR #41220320 Report a problem | ||
| 8/20/2026 | Price change | $477,900+0.6%$176/sqft |
Source:  Perry Homes Report a problem Perry Homes Report a problem | ||
| 8/15/2026 | Price change | $474,900-5%$175/sqft |
Source: Perry Homes Report a problem | ||
| 8/13/2026 | Price change | $499,900-2.9%$184/sqft |
Source: Perry Homes Report a problem | ||
| 6/16/2026 | Price change | $514,900+4.5%$190/sqft |
Source: Perry Homes Report a problem | ||
| 6/11/2026 | Listed for sale | $492,900$182/sqft |
Source: Perry Homes Report a problem | ||
Public tax history
| Year | Property taxes | Tax assessment |
|---|---|---|
| 2025 | $1,162 -2% | $73,500 -30% |
| 2024 | $1,186 +615.2% | $105,000 +900% |
| 2023 | $166 | $10,500 |
Find assessor info on the county website
Monthly payment
Est. payment
Payment breakdown
Explore the cost of this home by adjusting the details. Changes won't be saved.Climate risks
Neighborhood: 77354
Nearby schools
Schools provided by the listing agent
- Elementary: Audubon Elementary
- Middle: Magnolia Parkway Junior High
- High: Magnolia West High School
Source: HAR. This data may not be complete. We recommend contacting the local school district to confirm school assignments for this home.
- $432,9004 bd3 ba2.1k sqft509 Red Eyed Vireo Ct, Magnolia, TX 77354New Construction

- $437,6004 bd4 ba2.4k sqft502 Red Eyed Vireo Ct, Magnolia, TX 77354Off Market
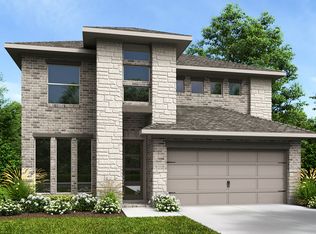
- $408,6004 bd3 ba2.7k sqft513 Red Eyed Vireo Ct, Magnolia, TX 77354Off Market
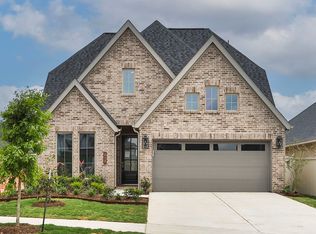
- $333,1004 bd3 ba2.1k sqft517 Red Eyed Vireo Ct, Magnolia, TX 77354Off Market

Similar homes
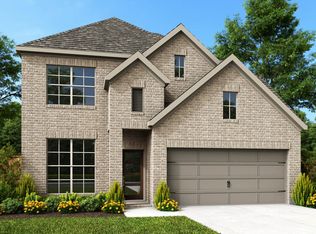
- from $474,9004 bd3 ba2.4k sqft2442P Plan, Audubon Park 45', Magnolia, TX 77354New Construction
 Perry Homes
 - from $469,9004 bd3 ba2.7k sqft2797W Plan, Escondido 50', Magnolia, TX 77354New Construction
 Perry Homes
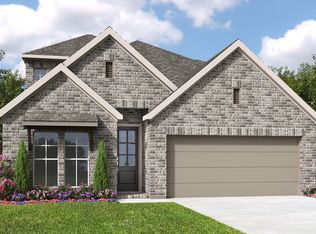
 - from $461,9004 bd3 ba2.4k sqft2444P Plan, Audubon Park 45', Magnolia, TX 77354New Construction
 Perry Homes
 - from $496,9004 bd3 ba2.5k sqft2527P Plan, Audubon Park 45', Magnolia, TX 77354New Construction
 Perry Homes
