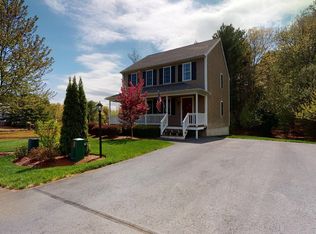
*** OFFER DEADLINE Mon 10/6 at 6pm*** Welcome home to this stunning 3-bedroom, 2.5-bath Colonial set on nearly 2 acres of natural beauty. Out back, you’ll enjoy the ever-changing scenery of the cranberry bogs and some of the most gorgeous sunsets you’ll ever see. Inside, the updated kitchen shines with quartz countertops, a large center island, and plenty of room to gather. The first-floor half bath was recently refreshed, while hardwood floors throughout the main level and a cozy gas fireplace in the living room make the home warm and inviting. Upstairs, the primary suite offers a cathedral ceiling, walk-in closet, and a full bathroom, providing a peaceful retreat. Two additional bedrooms and another full bath complete the second floor. Outside, a vinyl fence installed just a few years ago frames the yard beautifully. This home combines modern updates with serene surroundings, making it an exceptional opportunity. Don’t miss the chance to call this property home!
Sold for $685,000
$685,000
322 Purchase St, Middleboro, MA 02346
3beds
1,920sqft
Single Family Residence
Built in 2006
1.85 Acres Lot
$683,800 Zestimate®
$357/sqft
$4,212 Estimated rent
Home value
$683,800
$650,000 - $718,000
$4,212/mo
Zestimate® history
Owner options
List your home for rent
$4,212/mo
Rent Zestimate®
Find your next renter with Zillow Rental Manager. Plus, with online applications, you can quickly screen prospective tenants – for free.
$4,212/mo
Rent Zestimate®
Refinance and save
$4,488/mo
Est. payment
Refinancing to a lower rate could help reduce your monthly payments and save thousands over the life of the loan.
$4,488/mo
Est. payment
Explore your selling options
Work with a Zillow partner agent
Leverage their expertise and Zillow's premium Showcase listings to get your home seen by more buyers.
Get startedList with your own agent
Get your home in front of millions of buyers by listing it on Zillow.
Learn how to do itSell it yourself
Take full control of how buyers see your home on Zillow by listing For Sale by Owner (FSBO).
List your homeWhat's special
Cozy gas fireplaceUpdated kitchenVinyl fenceHardwood floorsQuartz countertopsGorgeous sunsetsLarge center island
Zillow last checked:
Listing updated:
Listed by:
Crystal Silva 508-326-7420,
Milestone Realty, Inc. 508-989-6371
Bought with:
John Connolly
Real Broker MA, LLC
Source: MLS PIN,MLS#: 73437703
Facts & features
Interior
Bedrooms & bathrooms
- Bedrooms: 3
- Bathrooms: 3
- Full bathrooms: 2
- 1/2 bathrooms: 1
Primary bedroom
- Features: Bathroom - Full, Bathroom - Double Vanity/Sink, Cathedral Ceiling(s), Walk-In Closet(s), Flooring - Wall to Wall Carpet
- Level: Second
- Area: 240
- Dimensions: 15 x 16
Bedroom 2
- Features: Closet, Flooring - Wall to Wall Carpet
- Level: Second
- Area: 224
- Dimensions: 14 x 16
Bedroom 3
- Features: Closet, Flooring - Wall to Wall Carpet
- Level: Second
- Area: 182
- Dimensions: 13 x 14
Bathroom 1
- Features: Bathroom - Half, Closet - Linen, Flooring - Stone/Ceramic Tile, Dryer Hookup - Electric, Washer Hookup
- Level: First
- Area: 40
- Dimensions: 5 x 8
Bathroom 2
- Features: Bathroom - Full, Closet - Linen, Flooring - Stone/Ceramic Tile
- Level: Second
- Area: 48
- Dimensions: 6 x 8
Bathroom 3
- Features: Bathroom - Full, Bathroom - Double Vanity/Sink, Closet - Linen, Flooring - Stone/Ceramic Tile
- Level: Second
- Area: 40
- Dimensions: 5 x 8
Dining room
- Features: Flooring - Hardwood
- Level: First
- Area: 240
- Dimensions: 15 x 16
Kitchen
- Features: Flooring - Hardwood, Dining Area, Countertops - Stone/Granite/Solid, Kitchen Island, Deck - Exterior, Stainless Steel Appliances
- Level: First
- Area: 322
- Dimensions: 23 x 14
Living room
- Features: Flooring - Hardwood
- Level: First
- Area: 255
- Dimensions: 17 x 15
Heating
- Forced Air, Oil
Cooling
- Central Air
Appliances
- Included: Electric Water Heater, Range, Dishwasher, Microwave, Refrigerator, Washer
- Laundry: First Floor, Electric Dryer Hookup, Washer Hookup
Features
- Flooring: Tile, Carpet, Hardwood
- Basement: Full,Bulkhead
- Number of fireplaces: 1
- Fireplace features: Living Room
Interior area
- Total structure area: 1,920
- Total interior livable area: 1,920 sqft
- Finished area above ground: 1,920
Property
Parking
- Total spaces: 4
- Parking features: Paved Drive, Off Street, Paved
- Uncovered spaces: 4
Features
- Patio & porch: Porch
- Exterior features: Porch, Rain Gutters, Storage, Sprinkler System, Fenced Yard
- Fencing: Fenced/Enclosed,Fenced
Lot
- Size: 1.85 Acres
- Features: Easements
Details
- Parcel number: M:00063 L:2244 U:0000,4614879
- Zoning: RES
Construction
Type & style
- Home type: SingleFamily
- Architectural style: Colonial
- Property subtype: Single Family Residence
Materials
- Frame
- Foundation: Concrete Perimeter
- Roof: Shingle
Condition
- Year built: 2006
Utilities & green energy
- Electric: Circuit Breakers
- Sewer: Private Sewer
- Water: Private
- Utilities for property: for Electric Range, for Electric Oven, for Electric Dryer, Washer Hookup
Community & HOA
Community
- Features: Shopping, Park, Walk/Jog Trails, Highway Access, Public School
HOA
- Has HOA: No
Location
- Region: Middleboro
Financial & listing details
- Price per square foot: $357/sqft
- Tax assessed value: $515,200
- Annual tax amount: $6,908
- Date on market: 1/7/2026
- Exclusions: Light Fixture Above Kitchen Island, Seashell Door Knocker On Front Door.
Price history
| Date | Event | Price |
|---|---|---|
| 11/21/2025 | Sold | $685,000+5.4%$357/sqft |
Source: MLS PIN #73437703 Report a problem | ||
| 10/7/2025 | Contingent | $650,000$339/sqft |
Source: MLS PIN #73437703 Report a problem | ||
| 10/1/2025 | Listed for sale | $650,000+95.8%$339/sqft |
Source: MLS PIN #73437703 Report a problem | ||
| 12/4/2015 | Sold | $332,000-2.1%$173/sqft |
Source: Public Record Report a problem | ||
| 10/13/2015 | Pending sale | $339,000$177/sqft |
Source: ERA Belsito & Associates #71904085 Report a problem | ||
| 9/15/2015 | Listed for sale | $339,000+18.9%$177/sqft |
Source: ERA Belsito & Associates, Inc. #71904085 Report a problem | ||
| 10/10/2012 | Sold | $285,000+58.3%$148/sqft |
Source: Public Record Report a problem | ||
| 6/8/2005 | Sold | $180,000$94/sqft |
Source: Public Record Report a problem | ||
Public tax history
| Year | Property taxes | Tax assessment |
|---|---|---|
| 2025 | -- | $515,200 -1% |
| 2024 | -- | $520,300 +16.4% |
| 2023 | -- | $447,000 +14.7% |
| 2022 | -- | $389,600 +13.4% |
| 2021 | -- | $343,600 +1.5% |
| 2020 | -- | $338,400 |
| 2019 | -- | $338,400 +0.6% |
| 2018 | -- | $336,400 +5.9% |
| 2017 | -- | $317,600 +4.4% |
| 2016 | -- | $304,300 +5.6% |
| 2015 | -- | $288,100 -13.4% |
| 2011 | -- | $332,600 -3.3% |
| 2010 | -- | $344,000 -0.8% |
| 2009 | -- | $346,700 +18.6% |
| 2008 | $3,128 +138.6% | $292,300 +119.1% |
| 2006 | $1,311 | $133,400 |
Find assessor info on the county website
Neighborhood: 02346
Nearby homes
- $694,8004 bd2 ba1.9k sqft324 Purchase St, Middleboro, MA 02346Off Market
- $879,0004 bd3 ba4.3k sqft315 Purchase St, Middleboro, MA 02346Off Market
- $797,0003 bd3 ba3k sqft320 Purchase St, Middleboro, MA 02346Off Market
- $651,0003 bd2 ba1.9k sqft4 Captain Hall Rd, Middleboro, MA 02346Off Market
- $509,1003 bd2 ba2.1k sqft328 Purchase St, Carver, MA 02346Off Market
- $593,6003 bd2 ba2.2k sqft318 Purchase St, Middleboro, MA 02346Off Market
- $655,4003 bd1 ba2.4k sqft6 Augustas Way, Middleboro, MA 02346Off Market
- $419,3003 bd1 ba1.7k sqft8 Augustas Way, Middleboro, MA 02346Off Market
Nearby schools
GreatSchools rating
- NAMemorial Early Childhood CenterGrades: PK-KDistance: 5 mi
- 4/10John T. Nichols Middle SchoolGrades: 6-8Distance: 4.3 mi
- 6/10Middleborough High SchoolGrades: 9-12Distance: 4.9 mi
Schools provided by the listing agent
- Elementary: Mary K. Goode Elementary
- Middle: Nichols Middle School
- High: Middleboro High School
Source: MLS PIN. This data may not be complete. We recommend contacting the local school district to confirm school assignments for this home.
Get a cash offer in 3 minutes
Find out how much your home could sell for in as little as 3 minutes with a no-obligation cash offer.
Estimated market value
$683,800
Get a cash offer in 3 minutes
Find out how much your home could sell for in as little as 3 minutes with a no-obligation cash offer.
Estimated market value
$683,800
- Massachusetts
- Plymouth County
- Middleborough
- 02346
- 322 Purchase St
