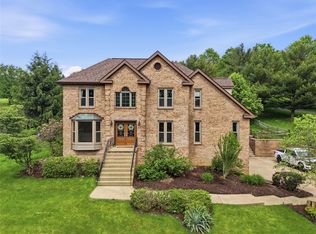
This extraordinary custom-built 1-1/2 story brick and stone home, beautifully situated on nearly 2 acres, was thoughtfully designed for main-floor living while offering exceptional flexibility for multi-generational living. You will experience warmth and grandeur from the moment you step inside the dynamic foyer. The elegant dining room graciously positioned to the left showcases hardwood flooring and stunning crown molding found throughout the home. Flow easily to the Great Room designed for both grand entertaining and relaxed everyday living, offering multiple seating areas centered around the stone gas-log fireplace. The room remains beautifully connected to the fully equipped gourmet kitchen for the serious cook. Solid-maple cabinetry and oversized island, perfectly suited for baking, meal prep and serving. The (13x11) breakfast room provides seamless transition to the covered patio. Enjoy private sweeping views of the sparkling heated 32x16 in-ground pool and private manicured grounds. The versatile wing of the home offers an ideal setting for an in-law suite, extended family, or multi-generation living. Living room (18x17) with gas-log fireplace, fully equipped (18x12) kitchen and (14x14)bedroom #4. Private access opens directly to patio. Spacious laundry steps away. The right wing of the home is the exquisite primary suite with distinctive glass doors offering a charming private retreat (12x10) to relax, workout, or nursery. Boasting double walk-in closets, walk-in shower and soaking tub. The den is conveniently located near the owner's suite. Continue to the 2nd floor with full bath for extended family and guests. Two large bedrooms and walk-in attic for extra storage.
The walk-out lower level provides convenient steps leading to the pool area thoughtfully planned for storing pool and patio furniture. The 3-car garage with built-in workshop offers a bonus tandem 4th garage perfect for the sports car and lawn tractors. Home was thoughtfully designed for ease of mobility and everyday living. Rarely does a property offer the best of both worlds. Privacy, shopping, dining, convenient to I-70/79, and hospitals. A special place to enjoy life.
For sale
$999,000
322 Quarry Rd, Washington, PA 15301
4beds
4,334sqft
Single Family Residence
Built in 2007
1.99 Acres Lot
$958,600 Zestimate®
$231/sqft
$-- HOA
What's special
Private manicured groundsFully equipped gourmet kitchenSpacious laundryTwo large bedroomsStunning crown moldingHardwood flooringDouble walk-in closets
- 2 days
- 703
- 47
Zillow last checked:
Listing updated:
Listed by:
Dorothy Walsko 724-228-9700,
HOWARD HANNA REAL ESTATE SERVICES 724-228-9700
Source: WPMLS,MLS#: 1773856 Originating MLS: West Penn Multi-List
Originating MLS: West Penn Multi-ListFacts & features
Interior
Bedrooms & bathrooms
- Bedrooms: 4
- Bathrooms: 4
- Full bathrooms: 3
- 1/2 bathrooms: 1
Primary bedroom
- Level: Main
- Dimensions: 18x16
Bedroom 2
- Level: Main
- Dimensions: 12x12
Bedroom 3
- Level: Upper
- Dimensions: 18x12
Bedroom 4
- Level: Upper
- Dimensions: 18x13
Bedroom 5
- Level: Main
- Dimensions: 14x14
Den
- Level: Main
- Dimensions: 12x12
Dining room
- Level: Main
- Dimensions: 14x13
Entry foyer
- Level: Main
- Dimensions: 14x7
Family room
- Level: Main
- Dimensions: 23x19
Kitchen
- Level: Main
- Dimensions: 17x14
Heating
- Forced Air, Gas
Cooling
- Central Air
Appliances
- Included: Some Electric Appliances, Dishwasher, Disposal, Microwave, Refrigerator, Stove
Features
- Kitchen Island, Pantry, Window Treatments
- Flooring: Ceramic Tile, Hardwood, Carpet
- Windows: Screens, Window Treatments
- Basement: Full,Walk-Up Access
- Number of fireplaces: 2
- Fireplace features: Gas, Log Lighter
Interior area
- Total structure area: 4,334
- Total interior livable area: 4,334 sqft
Video & virtual tour
Property
Parking
- Total spaces: 3
- Parking features: Built In, Garage Door Opener
- Has attached garage: Yes
Features
- Levels: One and One Half
- Stories: 1.5
- Pool features: Pool
Lot
- Size: 1.99 Acres
- Dimensions: 151 x 574 x 145 x 562
Details
- Parcel number: 6000070200000323
Construction
Type & style
- Home type: SingleFamily
- Architectural style: Other
- Property subtype: Single Family Residence
Materials
- Brick, Stone
- Roof: Asphalt
Condition
- Resale
- Year built: 2007
Details
- Warranty included: Yes
Utilities & green energy
- Sewer: Public Sewer
- Water: Public
Community & HOA
Community
- Security: Security System
Location
- Region: Washington
Financial & listing details
- Price per square foot: $231/sqft
- Tax assessed value: $502,100
- Annual tax amount: $10,484
- Date on market: 9/11/2026
Estimated market value
$958,600
$911,000 - $1.01M
$3,566/mo
Price history
| Date | Event | Price |
|---|---|---|
| 9/11/2026 | Listed for sale | $999,000$231/sqft |
Source:  WPMLS #1773856 Report a problem WPMLS #1773856 Report a problem | ||
Public tax history
| Year | Property taxes | Tax assessment |
|---|---|---|
| 2026 | $10,484 +1.9% | $502,100 |
| 2025 | $10,288 +5.1% | $502,100 |
| 2024 | $9,786 | $502,100 |
| 2023 | $9,786 +11.8% | $502,100 |
| 2022 | $8,752 | $502,100 |
| 2021 | $8,752 +1.5% | $502,100 |
| 2020 | $8,626 +607% | $502,100 |
| 2018 | $1,220 +1348.2% | $502,100 |
| 2017 | $84 | $502,100 +673.5% |
| 2016 | -- | $64,911 |
| 2015 | -- | $64,911 |
| 2014 | $1,616 | $64,911 |
| 2013 | $1,616 | $64,911 |
| 2012 | -- | $64,911 |
| 2011 | -- | $64,911 |
| 2010 | -- | $64,911 |
| 2009 | -- | $64,911 |
| 2008 | -- | $64,911 |
Find assessor info on the county website
Monthly payment
Est. payment
Payment breakdown
Explore the cost of this home by adjusting the details. Changes won't be saved.Climate risks
Neighborhood: 15301
Nearby schools
Schools provided by the listing agent
- District: Trinity Area
Source: WPMLS. This data may not be complete. We recommend contacting the local school district to confirm school assignments for this home.
Similar homes
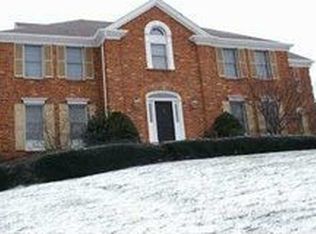
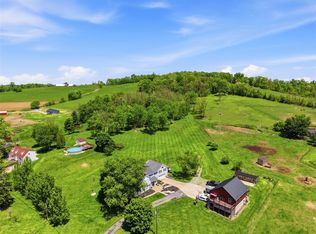
- $990,0005 bd5 ba4k sqft338 Quarry Rd, Washington, PA 15301For Sale
 MLS ID #1732671, Sonia Gotera. WPMLS
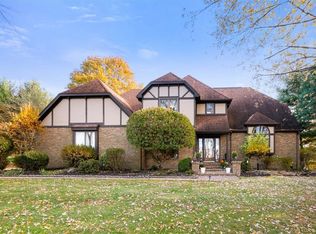
 - $890,0004 bd3 ba3.3k sqft1925 S Main St, Washington, PA 15301For Sale
 MLS ID #1754424, Brenda Griffith. WPMLS
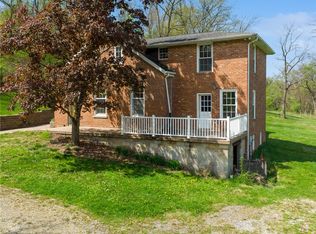
 - $799,9006 bd3 ba3.1k sqft2976 Henderson Rd, Washington, PA 15301For Sale
 MLS ID #1770724, Christian Wilhelm. WPMLS
 - $999,0004 bd4 ba4k sqft2004 Quincey Dr, Clairton, PA 15025For Sale
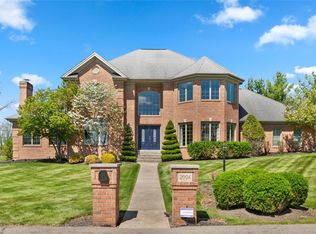 MLS ID #1749346, Cindy Ingram. WPMLS
