Don't miss this move-in-ready home located at 322 Red Cedar Drive! From the moment you walk through the front door, you'll instantly feel at home. Soaring 11-foot ceilings in the dining and kitchen areas, along with 10-foot ceilings throughout the rest of the home, beautifully maximize this 3-bedroom, 2-bath open floor plan.
The details in this home are impeccable. The kitchen features stunning brick accents that add warmth and character, while the gorgeous wood floors in the bedrooms are truly eye-catching. With no carpet—only tile and wood throughout—the home offers both style and comfort.
The spacious primary suite is a standout feature—who doesn't love a huge primary bedroom? If you enjoy entertaining, the backyard is sure to impress. Step outside onto the beautiful deck and take in the serene water views from your private, fenced backyard. For an even closer look, stroll through the expansive yard to the second deck, perfect for relaxing by the water.
This 1,820 sq. ft. home is truly one of a kind, offering an incredible yard, stunning views, and thoughtful design throughout. Don't wait—contact your trusted Realtor today to schedule a showing!
Closed
Price Unknown
322 Red Cedar Dr, Brandon, MS 39047
3beds
1,820sqft
Residential, Single Family Residence
Built in 2005
10,018 Square Feet Lot
$259,300 Zestimate®
$--/sqft
$2,266 Estimated rent
Home value
$259,300
$241,000 - $280,000
$2,266/mo
Zestimate® history
Owner options
List your home for rent
$2,266/mo
Rent Zestimate®
Find your next renter with Zillow Rental Manager. Plus, with online applications, you can quickly screen prospective tenants – for free.
$2,266/mo
Rent Zestimate®
Refinance and save
Refinancing to a lower rate could help reduce your monthly payments and save thousands over the life of the loan.
Explore your selling options
Work with a Zillow partner agent
Leverage their expertise and Zillow's premium Showcase listings to get your home seen by more buyers.
Get startedList with your own agent
Get your home in front of millions of buyers by listing it on Zillow.
Learn how to do itSell it yourself
Take full control of how buyers see your home on Zillow by listing For Sale by Owner (FSBO).
List your homeWhat's special
Serene water viewsPrivate fenced backyardBeautiful deckExpansive yardHuge primary bedroomSpacious primary suiteIncredible yard
Zillow last checked:
Listing updated:
Listed by:
Antonio Magee 601-212-7755,
Leah Cim Real Estate & Property Mgt LLC
Bought with:
Michele Whatley, B24001
The Property Partners
Source: MLS United,MLS#: 4134424
Facts & features
Interior
Bedrooms & bathrooms
- Bedrooms: 3
- Bathrooms: 2
- Full bathrooms: 2
Heating
- Central, Electric, Fireplace(s), Hot Water
Cooling
- Ceiling Fan(s), Central Air
Appliances
- Included: Cooktop, Dishwasher, Disposal, Electric Cooktop, Electric Range, Electric Water Heater, Exhaust Fan, Microwave, Oven, Water Heater
- Laundry: Electric Dryer Hookup
Features
- Double Vanity, Entrance Foyer, High Ceilings, Walk-In Closet(s)
- Flooring: Tile, Wood
- Windows: Insulated Windows
- Has fireplace: Yes
- Fireplace features: Living Room
Interior area
- Total structure area: 1,820
- Total interior livable area: 1,820 sqft
Property
Parking
- Total spaces: 2
- Parking features: Attached, Garage Door Opener
- Attached garage spaces: 2
Features
- Levels: One
- Stories: 1
- Patio & porch: Deck
- Exterior features: None
- Fencing: Full
- Has view: Yes
- View description: Water
- Has water view: Yes
- Water view: Water
- Waterfront features: Pond
Lot
- Size: 10,018 Square Feet
Details
- Parcel number: J12q00001204970
Construction
Type & style
- Home type: SingleFamily
- Architectural style: Traditional
- Property subtype: Residential, Single Family Residence
Materials
- Brick, Stucco
- Foundation: Slab
- Roof: Asphalt
Condition
- Move In Ready
- New construction: No
- Year built: 2005
Utilities & green energy
- Sewer: Public Sewer
- Water: Public
- Utilities for property: Electricity Available
Community & HOA
Community
- Security: Prewired, Security System
- Subdivision: Reservoir East
Location
- Region: Brandon
Financial & listing details
- Tax assessed value: $178,860
- Annual tax amount: $1,730
- Date on market: 12/22/2025
- Electric utility on property: Yes
Price history
| Date | Event | Price |
|---|---|---|
| 6/18/2026 | Sold | -- |
Source: MLS United #4134424 Report a problem | ||
| 5/21/2026 | Pending sale | $259,900$143/sqft |
Source: MLS United #4134424 Report a problem | ||
| 3/6/2026 | Price change | $259,900-3.7%$143/sqft |
Source: MLS United #4134424 Report a problem | ||
| 12/22/2025 | Listed for sale | $269,900+50.4%$148/sqft |
Source: MLS United #4134424 Report a problem | ||
| 2/3/2017 | Sold | -- |
Source: MLS United #18308001_1290147 Report a problem | ||
| 12/7/2016 | Pending sale | $179,500$99/sqft |
Source: Exit Moves Real Estate, LLC #290147 Report a problem | ||
| 11/1/2016 | Price change | $179,500-3%$99/sqft |
Source: Exit Moves Real Estate, LLC #290147 Report a problem | ||
| 10/26/2016 | Price change | $185,000-2.6%$102/sqft |
Source: Exit Moves Real Estate, LLC #290147 Report a problem | ||
| 9/12/2016 | Listed for sale | $189,900$104/sqft |
Source: Exit Moves Real Estate, LLC #290147 Report a problem | ||
Public tax history
| Year | Property taxes | Tax assessment |
|---|---|---|
| 2025 | $1,731 +0.1% | $17,886 -5.1% |
| 2024 | $1,730 +3.1% | $18,845 +2.6% |
| 2023 | $1,678 +1.7% | $18,368 |
| 2022 | $1,651 +450.2% | $18,368 |
| 2021 | $300 -81.8% | $18,368 +11.8% |
| 2020 | $1,651 +13.3% | $16,429 |
| 2019 | $1,457 -2.2% | $16,429 |
| 2018 | $1,490 -43.5% | $16,429 -33.3% |
| 2017 | $2,636 | $24,644 +2.9% |
| 2016 | $2,636 +18.4% | $23,948 |
| 2015 | $2,226 | $23,948 |
| 2014 | $2,226 +2.3% | $23,948 |
| 2013 | $2,175 | $23,948 |
| 2012 | $2,175 +4.3% | $23,948 |
| 2011 | $2,086 | $23,948 |
| 2010 | $2,086 | $23,948 |
| 2009 | $2,086 +0.6% | $23,948 0% |
| 2008 | $2,074 +133.7% | $23,957 |
| 2007 | $887 -0.2% | -- |
| 2006 | $889 | -- |
Find assessor info on the county website
Neighborhood: 39047
Nearby homes
- $273,5003 bd3 ba1.6k sqft324 Red Cedar Dr, Brandon, MS 39047Off Market
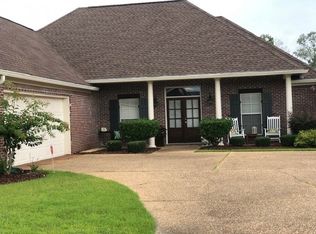
- $241,1003 bd2 ba1.5k sqft320 Red Cedar Dr, Brandon, MS 39047Off Market
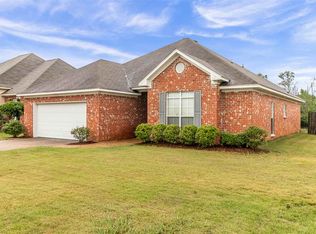
- $258,4003 bd2 ba1.6k sqft326 Red Cedar Dr, Brandon, MS 39047Off Market
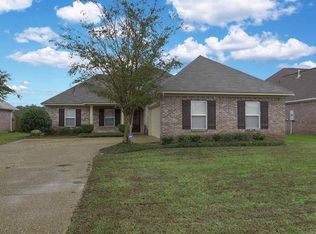
- $251,9003 bd2 ba1.6k sqft318 Red Cedar Dr, Brandon, MS 39047Off Market
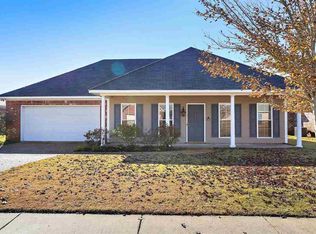
- $265,9003 bd2 ba1.7k sqft323 Red Cedar Dr, Brandon, MS 39047Off Market
- $256,0004 bd2 ba1.5k sqft319 Red Cedar Dr, Brandon, MS 39047Off Market
- $287,6003 bd2 ba1.9k sqft316 Red Cedar Dr, Brandon, MS 39047Off Market
- $--3 bd2 ba1.7k sqft328 Red Cedar Dr, Brandon, MS 39047Sold
Nearby schools
GreatSchools rating
- 9/10Oakdale Elementary SchoolGrades: PK-5Distance: 2.2 mi
- 7/10Northwest Rankin Middle SchoolGrades: 6-8Distance: 4.3 mi
- 8/10Northwest Rankin High SchoolGrades: 9-12Distance: 4.3 mi
Schools provided by the listing agent
- Elementary: Oakdale
- Middle: Northwest Rankin Middle
- High: Northwest Rankin
Source: MLS United. This data may not be complete. We recommend contacting the local school district to confirm school assignments for this home.
- Mississippi
- Rankin County
- Brandon
- 39047
- 322 Red Cedar Dr
