QUICK MOVE-IN Forsythia model home reflects the "Farmhouse Look" interior finish palette and an open concept floor plan ! Come
inside through the welcoming foyer and you will be impressed by the design, it reflect the way people want to live today! Beautiful
kitchen including large center island with seating. Granite, Luna Pearl counter tops, Aristokraft white cabinetry and GE stainless steel appliances dress this kitchen. Dining room adjacent to the kitchen flows to the great room. Luxury vinyl "Silver Dollar" plank flooring throughout the first floor, Classic Silver neutral carpet on second floor where the laundry room is conveniently located too. A generous sized additional hall closet for additional storage off of the upstairs hallway. Rest easy in luxury in owners suite which includes bathroom and large walk-in closet. Three bedrooms that complete the second floor. You will appreciate the generous yard to enjoy and a covered patio deck. Landscaping as follow: seeded yard with completed landscape bed in the front. Extensive warranties included. Occupancy estimated March.
Closed
$399,990
322 River Run Dr, Elyria, OH 44035
4beds
1,799sqft
Single Family Residence
Built in 2024
8,712 Square Feet Lot
$370,900 Zestimate®
$222/sqft
$2,429 Estimated rent
Home value
$370,900
$352,000 - $389,000
$2,429/mo
Zestimate® history
Owner options
List your home for rent
$2,429/mo
Rent Zestimate®
Find your next renter with Zillow Rental Manager. Plus, with online applications, you can quickly screen prospective tenants – for free.
$2,429/mo
Rent Zestimate®
Refinance and save
$2,900/mo
Est. payment
Refinancing to a lower rate could help reduce your monthly payments and save thousands over the life of the loan.
$2,900/mo
Est. payment
Explore your selling options
Work with a Zillow partner agent
Leverage their expertise and Zillow's premium Showcase listings to get your home seen by more buyers.
Get startedList with your own agent
Get your home in front of millions of buyers by listing it on Zillow.
Learn how to do itSell it yourself
Take full control of how buyers see your home on Zillow by listing For Sale by Owner (FSBO).
List your homeWhat's special
Large center islandClassic silver neutral carpetLaundry roomGe stainless steel appliancesOpen concept floor planBeautiful kitchenLarge walk-in closet
Zillow last checked:
Listing updated:
Listed by:
Gregory Erlanger Info@EZSalesTeam.com216-916-7778,
Keller Williams Citywide
Bought with:
Terrie A Gerchak, 2015000994
EXP Realty, LLC.
Source: MLS Now,MLS#: 5010801 Originating MLS: Akron Cleveland Association of REALTORS
Originating MLS: Akron Cleveland Association of REALTORSFacts & features
Interior
Bedrooms & bathrooms
- Bedrooms: 4
- Bathrooms: 3
- Full bathrooms: 2
- 1/2 bathrooms: 1
- Main level bathrooms: 1
Primary bedroom
- Level: Second
- Dimensions: 14.00 x 13.00
Bedroom
- Level: Second
- Dimensions: 11.00 x 10.00
Bedroom
- Level: Second
- Dimensions: 11.00 x 10.00
Bedroom
- Level: Second
- Dimensions: 11.00 x 10.00
Dining room
- Description: Flooring: Luxury Vinyl Tile
- Level: First
- Dimensions: 15.00 x 7.00
Eat in kitchen
- Description: Flooring: Luxury Vinyl Tile
- Level: First
- Dimensions: 14.00 x 13.00
Great room
- Description: Flooring: Luxury Vinyl Tile
- Level: First
- Dimensions: 15.00 x 14.00
Heating
- Forced Air, Gas
Cooling
- Central Air
Appliances
- Included: Dishwasher, Disposal, Microwave, Refrigerator
Features
- Basement: Full,Unfinished,Sump Pump
- Has fireplace: No
Interior area
- Total structure area: 1,799
- Total interior livable area: 1,799 sqft
- Finished area above ground: 1,799
Property
Parking
- Total spaces: 2
- Parking features: Attached, Garage, Paved
- Attached garage spaces: 2
Features
- Levels: Two
- Stories: 2
Lot
- Size: 8,712 Square Feet
- Dimensions: 50 x 130
Details
- Parcel number: 1000007102056
- Special conditions: Builder Owned
Construction
Type & style
- Home type: SingleFamily
- Architectural style: Colonial
- Property subtype: Single Family Residence
Materials
- Stone, Vinyl Siding
- Roof: Asphalt,Fiberglass
Condition
- Under Construction
- Year built: 2024
Details
- Builder name: K.Hovnanian Homes
- Warranty included: Yes
Utilities & green energy
- Sewer: Public Sewer
- Water: Public
Community & HOA
Community
- Security: Carbon Monoxide Detector(s), Smoke Detector(s)
- Subdivision: Harvest Meadows
HOA
- Has HOA: Yes
- Services included: Association Management, Insurance, Reserve Fund
- HOA fee: $300 annually
- HOA name: Harvest Meadows Hoa
Location
- Region: Elyria
Financial & listing details
- Price per square foot: $222/sqft
- Tax assessed value: $68,000
- Annual tax amount: $1,037
- Date on market: 1/22/2024
- Cumulative days on market: 40 days
- Listing terms: Cash,Conventional,FHA,VA Loan
Price history
| Date | Event | Price |
|---|---|---|
| 3/28/2024 | Sold | $399,990+14.5%$222/sqft |
Source:  MLS Now #5010801 Report a problem MLS Now #5010801 Report a problem | ||
| 2/19/2024 | Pending sale | $349,325$194/sqft |
Source: MLS Now #5010801 Report a problem | ||
| 1/11/2024 | Listed for sale | $349,325-2.3%$194/sqft |
Source: MLS Now #5010801 Report a problem | ||
| 9/12/2023 | Listing removed | -- |
Source: MLS Now #4473245 Report a problem | ||
| 7/10/2023 | Listed for sale | $357,700$199/sqft |
Source: MLS Now #4473245 Report a problem | ||
Public tax history
| Year | Property taxes | Tax assessment |
|---|---|---|
| 2024 | $1,037 +4.1% | $23,800 +13.3% |
| 2023 | $996 +0.3% | $21,000 |
| 2022 | $993 | $21,000 |
| 2021 | -- | -- |
Find assessor info on the county website
Neighborhood: 44035
Nearby homes
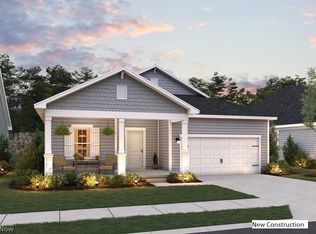
- $379,9703 bd3 ba3.2k sqft182 Harvest Way, Elyria, OH 44035Sold
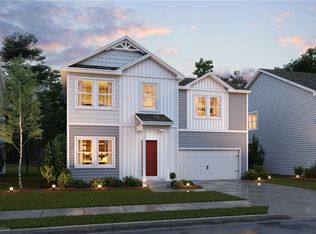
- $354,6494 bd3 ba1.7k sqft323 Pheasants Run, Elyria, OH 44035Sold
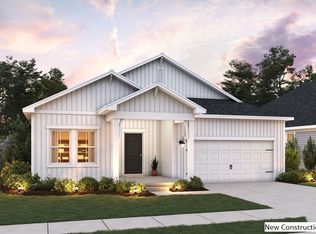
- $394,1753 bd3 ba3.2k sqft174 Harvest Way, Elyria, OH 44035Sold
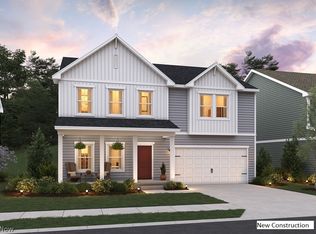
- $399,9905 bd4 ba2.4k sqft170 Harvest Way, Elyria, OH 44035Sold
- $382,9904 bd3 ba4.1k sqft181 Harvest Way, Elyria, OH 44035Sold
- $305,9903 bd2 ba3.2k sqft106 Harvest Way, Elyria, OH 44035Sold
- $345,0664 bd3 ba3.5k sqft212 Harvest Way, Elyria, OH 44035Sold
- $334,0004 bd3 ba2k sqft228 Harvest Way, Elyria, OH 44035Sold
- $385,0865 bd3 ba2.4k sqft216 Harvest Way, Elyria, OH 44035Sold
Nearby schools
GreatSchools rating
- 5/10Crestwood Elementary SchoolGrades: K-4Distance: 2.2 mi
- 5/10Westwood Middle SchoolGrades: 5-8Distance: 2.2 mi
- 3/10Elyria High SchoolGrades: 9-12Distance: 1.1 mi
Schools provided by the listing agent
- District: Midview LSD - 4710
Source: MLS Now. This data may not be complete. We recommend contacting the local school district to confirm school assignments for this home.
Get a cash offer in 3 minutes
Find out how much your home could sell for in as little as 3 minutes with a no-obligation cash offer.
Estimated market value
$370,900
Get a cash offer in 3 minutes
Find out how much your home could sell for in as little as 3 minutes with a no-obligation cash offer.
Estimated market value
$370,900
- Ohio
- Lorain County
- Elyria
- 44035
- 322 River Run Dr
Nearby cities
Nearby zip codes
Other Elyria Topics
