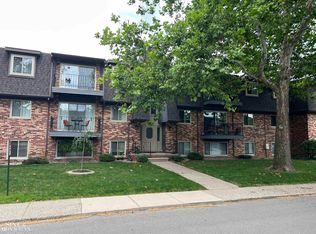
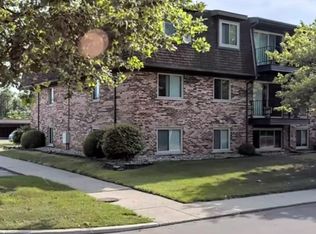
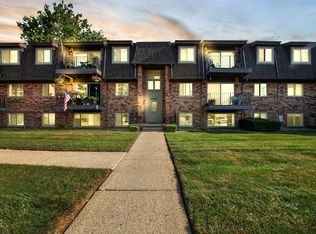
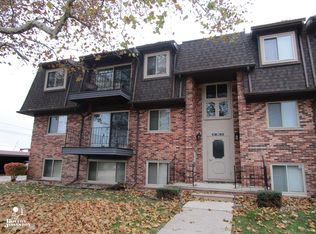
Updated 2 bed, 2 bath condo with new updates throughout — located in a prime area of Saint Clair Shores, close to parks and freeways. Move-in ready!
For sale
$135,000
322 Riviera Dr, Saint Clair Shores, MI 48080
2beds
950sqft
Condominium
Built in 1969
-- sqft lot
$131,200 Zestimate®
$142/sqft
$420/mo HOA
What's special
New updates throughout
- 44 days
- 483
- 21
Zillow last checked:
Listing updated:
Listed by:
Anthony R Raffin 586-773-4400,
RE/MAX First 586-773-4400
Source: MiRealSource,MLS#: 50215926 Originating MLS: MiRealSource
Originating MLS: MiRealSourceFacts & features
Interior
Bedrooms & bathrooms
- Bedrooms: 2
- Bathrooms: 2
- Full bathrooms: 2
Bedroom 1
- Level: Entry
- Area: 100
- Dimensions: 10 x 10
Bedroom 2
- Level: Entry
- Area: 120
- Dimensions: 12 x 10
Bathroom 1
- Level: Entry
- Area: 64
- Dimensions: 8 x 8
Bathroom 2
- Level: Entry
- Area: 80
- Dimensions: 10 x 8
Heating
- Forced Air, Natural Gas
Features
- Has basement: Yes
- Has fireplace: No
Interior area
- Total structure area: 950
- Total interior livable area: 950 sqft
- Finished area above ground: 950
- Finished area below ground: 0
Property
Features
- Levels: More than 2 Stories
Details
- Parcel number: 091435106075
- Special conditions: Private
Construction
Type & style
- Home type: Condo
- Architectural style: Colonial
- Property subtype: Condominium
Materials
- Brick
- Foundation: Basement
Condition
- New construction: No
- Year built: 1969
Utilities & green energy
- Sewer: Public At Street
- Water: Public
Community & HOA
Community
- Subdivision: Riviera Terrace Condo Sub
HOA
- Has HOA: Yes
- Services included: Maintenance Grounds, Snow Removal, Trash, Water, Club House Included, Maintenance Structure, Heating Included, Community Pool
- HOA fee: $420 monthly
Location
- Region: Saint Clair Shores
Financial & listing details
- Price per square foot: $142/sqft
- Tax assessed value: $110,200
- Annual tax amount: $1,608
- Date on market: 7/23/2026
- Cumulative days on market: 44 days
- Listing agreement: Exclusive Right To Sell
- Listing terms: Cash,Conventional,FHA
Estimated market value
$131,200
$125,000 - $138,000
$1,456/mo
Price history
| Date | Event | Price |
|---|---|---|
| 8/31/2026 | Listed for sale | $135,000$142/sqft |
Source:  MiRealSource #50215926 Report a problem MiRealSource #50215926 Report a problem | ||
| 8/30/2026 | Pending sale | $135,000$142/sqft |
Source: MiRealSource #50215926 Report a problem | ||
| 7/23/2026 | Listed for sale | $135,000$142/sqft |
Source: MiRealSource #50215926 Report a problem | ||
| 5/30/2026 | Listing removed | $135,000$142/sqft |
Source: MiRealSource #50206249 Report a problem | ||
| 5/3/2026 | Listed for sale | $135,000+12.5%$142/sqft |
Source: MiRealSource #50206249 Report a problem | ||
| 4/20/2026 | Sold | $120,000+71.7%$126/sqft |
Source: Public Record Report a problem | ||
| 9/22/2010 | Listing removed | $69,900$74/sqft |
Source: CENTURY 21 Collins #30764270 Report a problem | ||
| 6/19/2010 | Listed for sale | $69,900+55.3%$74/sqft |
Source: CENTURY 21 Collins #30764270 Report a problem | ||
| 9/26/2008 | Sold | $45,000-22.9%$47/sqft |
Source: MiRealSource #197321 Report a problem | ||
| 12/10/2007 | Sold | $58,360-16.6%$61/sqft |
Source: Public Record Report a problem | ||
| 7/11/1995 | Sold | $70,000$74/sqft |
Source: Public Record Report a problem | ||
Public tax history
| Year | Property taxes | Tax assessment |
|---|---|---|
| 2025 | $1,534 +4.9% | $55,100 +22.7% |
| 2024 | $1,461 +5.4% | $44,900 +5.9% |
| 2023 | $1,387 +1.6% | $42,400 +5% |
| 2022 | $1,366 -0.1% | $40,400 +2.8% |
| 2021 | $1,367 | $39,300 +8% |
| 2020 | $1,367 | $36,400 +12.3% |
| 2019 | -- | $32,400 +9.8% |
| 2018 | $1,248 +7% | $29,500 +1.4% |
| 2017 | $1,166 | $29,100 |
| 2016 | $1,166 | $29,100 +9.4% |
| 2015 | $1,166 | $26,600 +47.8% |
| 2012 | -- | $18,000 -14.7% |
| 2011 | -- | $21,100 -39.2% |
| 2010 | -- | $34,700 -26.6% |
| 2009 | -- | $47,300 -76.1% |
| 2008 | -- | $197,500 -1.9% |
| 2007 | -- | $201,300 +1.2% |
| 2006 | -- | $199,000 +3.5% |
| 2005 | -- | $192,200 +296.3% |
| 2004 | -- | $48,500 +35.9% |
| 2001 | $1,395 +3.2% | $35,700 +3% |
| 2000 | $1,352 | $34,660 |
Find assessor info on the county website
Monthly payment
Est. payment
Payment breakdown
Explore the cost of this home by adjusting the details. Changes won't be saved.Climate risks
Neighborhood: 48080
Nearby schools
Schools provided by the listing agent
- District: South Lake Schools
Source: MiRealSource. This data may not be complete. We recommend contacting the local school district to confirm school assignments for this home.
Similar homes
- $144,5002 bd1 ba834 sqft21627 E Eleven Mile Rd #3, Saint Clair Shores, MI 48081For Sale
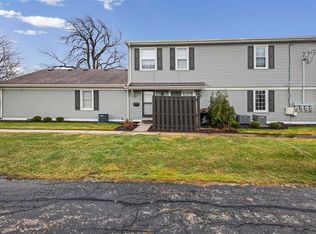
 MLS ID #50218475, Alicia Beasley, Keller Williams Realty Great Lakes. MiRealSource
 - $129,9002 bd1 ba1k sqft24134 Wedgewood Cir #39, Warren, MI 48091For Sale
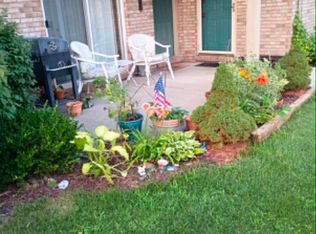
 MLS ID #26047060, LAURA BRANIGAN, Howard Hanna Real Estate Services. MichRIC
 - $132,0003 bd2 ba898 sqft8275 Essex Ave, Warren, MI 48089For Sale
 MLS ID #50220701, Michele Youngblood, Next Level Realty Rochester. MiRealSource
 - $149,9002 bd1 ba800 sqft22301 Lange St, Saint Clair Shores, MI 48080For Sale
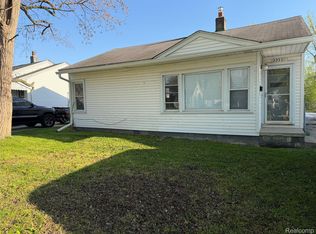
 MLS ID #20261027484, Timothy M Wilds, GSA Elite Realty. Realcomp II
 - $130,0003 bd2 ba941 sqft18723 Woodland St, Harper Woods, MI 48225For SaleMLS ID #26044754, Xavier Crutcher, OES REALTORS LLC. MichRIC
- $130,0002 bd2 ba1.1k sqft30607 Hidden Pines Ln, Roseville, MI 48066For SaleMLS ID #50217519, Carol Lukity, Berkshire Hathaway HomeServices Kee Realty. MiRealSource
- $134,9003 bd1 ba1k sqft14936 Alberta Ave, Warren, MI 48089For SaleMLS ID #26002361, James Keefer, Vantage Realty Group, LLC. MichRIC
- $124,9002 bd1 ba876 sqft17438 Utica Oaks Ln, Roseville, MI 48066For SaleMLS ID #50212610, James Lawson, RE/MAX First. MiRealSource
- $137,9003 bd1 ba1.2k sqft22203 Masonic Blvd, Saint Clair Shores, MI 48082For SaleMLS ID #50204343, Elizabeth L Harris, Berkshire Hathaway HomeServices Kee Realty. MiRealSource
- $139,9003 bd1 ba1.1k sqft22765 Rosalind Ave, Eastpointe, MI 48021For SaleMLS ID #26040462, James Keefer, Vantage Realty Group, LLC. MichRIC
- $140,0003 bd1 ba956 sqft22447 Oaklane St, Warren, MI 48089For SaleMLS ID #20261067036, Katelyn Meyers, MHR Real Estate LLC. Realcomp II
- $129,0002 bd1 ba952 sqft23826 Columbus Ave, Warren, MI 48089For SaleMLS ID #20261065473, Katarina Von Eper, EXP Realty Main. Realcomp II
- $169,9002 bd2 ba1.2k sqft1074 Country Club Dr, Saint Clair Shores, MI 48082For SaleMLS ID #50214088, Melanie Lovati, Innovation Real Estate Specialists Inc.. MiRealSource
- $164,0002 bd1 ba868 sqft1968 Axtell Dr APT 1, Troy, MI 48084For SaleMLS ID #26043745, Keith Blackwell, Clients First, REALTORS®. MichRIC
- $148,0003 bd1 ba1k sqft19977 Elkhart St, Harper Woods, MI 48225For SaleMLS ID #26040140, Lexxus Glaze-Beeman, The Charles Reinhart Company. MichRIC
- $149,9002 bd2 ba900 sqft34680 Huntley Dr APT K36, Sterling Heights, MI 48312For SaleMLS ID #20261037052, Mahbubur Rahman, Real Estate Advantage. Realcomp II
- $145,0003 bd1 ba900 sqft11354 Jackson Ave, Warren, MI 48089For SaleMLS ID #26038912, Sarah Underwood, Redfin Corporation. MichRIC
- $145,0002 bd1 ba900 sqft34820 Valleyview Dr APT C5, Sterling Heights, MI 48312For SaleMLS ID #20261020089, Macanna Briolat, Hart Realty. Realcomp II
- $165,0003 bd1 ba960 sqft26315 Beaconsfield St, Roseville, MI 48066For SaleMLS ID #50217243, Ariel Radtke Johns, KW Platinum. MiRealSource
- $117,0001 bd1 ba736 sqft17560 Mack Ave APT 10, Grosse Pointe, MI 48230For SaleMLS ID #50218283, Christopher Cotzias, Real Estate One Grosse Pointe. MiRealSource
