Beautiful townhome in desirable Carrboro with HOA-maintained front and backyard landscaping for easy living. Features include engineered hardwoods, crown molding, 9' ceilings, built-ins, gas fireplace, a bright screened porch with skylights overlooking a peaceful creek setting. Spacious kitchen with granite countertops, gas range, walk-in pantry with wood shelving, and mud room. Upstairs offers a generous primary suite with trey ceiling, dual walk-in closets, spa-like bath, and convenient second-floor laundry. Walk-up third floor provides HUGE storage space and is already plumbed for a future full bath. Finished garage, abundant storage, and an exceptional location close to everything Carrboro has to offer. Seller Offering a 1 Year HOME WARRANTY!
Pending
$484,900
322 Rose Walk Ln, Carrboro, NC 27510
3beds
2,226sqft
:
Get pre-qualified$3,237/mo
Townhouse, Residential
Built in 2012
2,178 Square Feet Lot
$-- Zestimate®
$218/sqft
$297/mo HOA
What's special
Gas fireplaceFinished garageCrown moldingEngineered hardwoodsGas rangeConvenient second-floor laundryMud room
- 72 days |
- 280 |
- 7 |
Zillow last checked:
Listing updated:
Listed by:
Armand Lenchek 919-624-3692,
EXP Realty LLC,
Kay Thompson 919-802-2181,
EXP Realty LLC
Source: Doorify MLS,MLS#: 10166703
Facts & features
Interior
Bedrooms & bathrooms
- Bedrooms: 3
- Bathrooms: 3
- Full bathrooms: 2
- 1/2 bathrooms: 1
Heating
- Fireplace(s), Natural Gas
Cooling
- Ceiling Fan(s), Central Air, Gas, Zoned
Appliances
- Included: Convection Oven, Dishwasher, Disposal, Exhaust Fan, Gas Range, Gas Water Heater, Ice Maker, Microwave, Range, Range Hood, Refrigerator, Stainless Steel Appliance(s), Vented Exhaust Fan
Features
- Bathtub/Shower Combination, Bookcases, Built-in Features, Ceiling Fan(s), Crown Molding, Double Vanity, Dual Closets, Entrance Foyer, Granite Counters, High Ceilings, Kitchen Island, Open Floorplan, Pantry, Recessed Lighting, Separate Shower, Smooth Ceilings, Soaking Tub, Storage, Tray Ceiling(s), Walk-In Closet(s)
- Flooring: Carpet, Hardwood, Simulated Wood, Tile
- Windows: Aluminum Frames, Blinds, Screens, Skylight(s)
- Has fireplace: No
- Common walls with other units/homes: 2+ Common Walls, No One Above, No One Below
Interior area
- Total structure area: 2,226
- Total interior livable area: 2,226 sqft
- Finished area above ground: 2,226
- Finished area below ground: 0
Video & virtual tour
Property
Parking
- Total spaces: 4
- Parking features: Garage, Garage Faces Front, Inside Entrance, Parking Lot, Paved
- Attached garage spaces: 2
- Uncovered spaces: 2
Features
- Levels: Two
- Stories: 2
- Patio & porch: Porch, Rear Porch, Screened
- Exterior features: Lighting, Private Entrance, Rain Gutters, Storage
- Has view: Yes
- View description: Neighborhood, Trees/Woods
Lot
- Size: 2,178 Square Feet
Details
- Additional structures: None
- Parcel number: 9778423013
- Zoning: R10
- Special conditions: Standard
Construction
Type & style
- Home type: Townhouse
- Architectural style: Transitional
- Property subtype: Townhouse, Residential
- Attached to another structure: Yes
Materials
- Brick Veneer, Vinyl Siding
- Foundation: Slab
- Roof: Asphalt
Condition
- New construction: No
- Year built: 2012
Utilities & green energy
- Sewer: Public Sewer
- Water: Public
- Utilities for property: Electricity Connected, Natural Gas Connected, Sewer Connected, Water Connected
Community & HOA
Community
- Features: Curbs, Sidewalks, Street Lights
- Subdivision: Rose Walk
HOA
- Has HOA: Yes
- Amenities included: Landscaping, Maintenance Grounds, Management, Parking, Picnic Area, Pond Year Round
- Services included: Maintenance Grounds, Pest Control
- HOA fee: $297 monthly
Location
- Region: Carrboro
Financial & listing details
- Price per square foot: $218/sqft
- Tax assessed value: $484,100
- Annual tax amount: $6,542
- Date on market: 5/13/2026
- Road surface type: Asphalt, Paved
Estimated market value
Not available
Estimated sales range
Not available
Not available
Price history
| Date | Event | Price |
|---|---|---|
| 7/15/2026 | Pending sale | $484,900$218/sqft |
Source:  Doorify MLS #10166703 Report a problem Doorify MLS #10166703 Report a problem | ||
| 5/13/2026 | Listed for sale | $484,900+76.3%$218/sqft |
Source: Doorify MLS #10166703 Report a problem | ||
| 3/1/2013 | Sold | $275,000$124/sqft |
Source: Public Record Report a problem | ||
Public tax history
| Year | Property taxes | Tax assessment |
|---|---|---|
| 2025 | $6,781 +23.3% | $484,100 +53.2% |
| 2024 | $5,499 +1.7% | $315,900 |
| 2023 | $5,405 +1.1% | $315,900 |
| 2022 | $5,345 +0.7% | $315,900 |
| 2021 | $5,306 +12.5% | $315,900 +17.6% |
| 2020 | $4,717 | $268,700 |
| 2018 | $4,717 +1.8% | $268,700 |
| 2017 | $4,631 -9.8% | $268,700 -10.5% |
| 2016 | $5,136 | $300,100 |
| 2015 | $5,136 +0.8% | $300,100 |
| 2014 | $5,096 | $300,100 |
Find assessor info on the county website
Monthly payment
Est. payment
Payment breakdown
Explore the cost of this home by adjusting the details. Changes won't be saved.Climate risks
Neighborhood: 27510
Nearby schools
GreatSchools rating
- 8/10C And L McDougle Elementary SchoolGrades: PK-5Distance: 2.1 mi
- 9/10McDougle Middle SchoolGrades: 6-8Distance: 2.2 mi
- 9/10Chapel Hill High SchoolGrades: 9-12Distance: 3.3 mi
Schools provided by the listing agent
- Elementary: Chapel Hill Carrboro - Charles and Lucile McDougle Elementary School
- Middle: Chapel Hill Carrboro - Charles and Lucile McDougle Middle School
- High: Chapel Hill Carrboro - Chapel Hill High School
Source: Doorify MLS. This data may not be complete. We recommend contacting the local school district to confirm school assignments for this home.
- $481,0003 bd3 ba2.2k sqft320 Rose Walk Ln, Carrboro, NC 27510Sold

- $483,3003 bd3 ba2.2k sqft318 Rose Walk Ln, Carrboro, NC 27510Off Market

- $533,0004 bd3 ba2.8k sqft324 Rose Walk Ln, Carrboro, NC 27510Off Market

- $491,3003 bd3 ba2.2k sqft316 Rose Walk Ln, Carrboro, NC 27510Off Market
- $478,4003 bd2 ba2.1k sqft326 Rose Walk Ln, Carrboro, NC 27510Off Market
- $497,6003 bd3 ba2.3k sqft328 Rose Walk Ln, Carrboro, NC 27510Off Market
- $509,0003 bd3 ba2.3k sqft310 Rose Walk Ln, Carrboro, NC 27510Off Market
- $517,2003 bd2 ba2.9k sqft221 Rose Walk Ln, Carrboro, NC 27510Off Market
A local agent can set up tours, give advice and negotiate with sellers.
Similar homes
- $495,0003 bd3 ba1.6k sqft114 Channing Ln, Chapel Hill, NC 27516For Sale
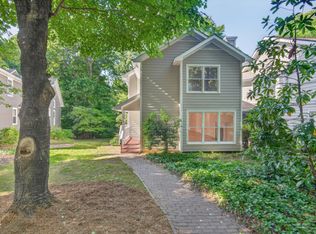
 MLS ID #10168973, Linda Carol Davis. Doorify MLS
 - $529,0003 bd3 ba1.8k sqft114 Rialto St, Chapel Hill, NC 27516For Sale
 MLS ID #10180528, Sarah Chaires. Doorify MLS
 - $515,0003 bd3 ba1.9k sqft303 Hubert Herndon Rd, Chapel Hill, NC 27516For Sale
 MLS ID #10170837, Alexis Rudolph. Doorify MLS
 - $495,0003 bd3 ba2k sqft10142 Mizner Ln, Raleigh, NC 27617For Sale
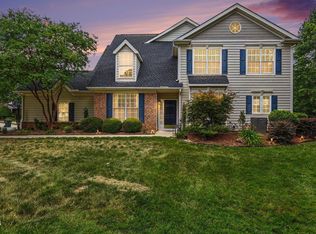 MLS ID #10173798, David Johnson. Doorify MLS
 - $500,0003 bd3 ba2.2k sqft339 View Dr, Morrisville, NC 27560For SaleMLS ID #10176831, Matthew Murr. Doorify MLS
- $490,0003 bd3 ba2k sqft76 Fox Chapel Ln, Pittsboro, NC 27312For SaleMLS ID #10170528, Aisha Liu. Doorify MLS
- $699,0004 bd3 ba2.7k sqft105 Highstream Pl, Chapel Hill, NC 27516For SaleMLS ID #10169337, Chris Husack. Doorify MLS
- $499,9904 bd3 ba2k sqft135 Hilda Grace Ln, Cary, NC 27519For SaleMLS ID #10176857, Daxay Malkan. Doorify MLS
- $475,0004 bd3 ba2k sqft613 Abbey Hall Way, Cary, NC 27513For SaleMLS ID #10150399, Tina Caul. Doorify MLS
- $550,0003 bd2 ba2k sqft1312 Langdon Pl, Pittsboro, NC 27312For SaleMLS ID #10159108, Danielle Nicole Born. Doorify MLS
- $490,0003 bd3 ba2.8k sqft512 Chatham Forest Dr, Pittsboro, NC 27312For SaleMLS ID #10173471, Tricia Watson. Doorify MLS
- $489,9003 bd3 ba1.9k sqft846 Salem Pointe Pl, Apex, NC 27523For SaleMLS ID #10173556, Rob Partin. Doorify MLS
- $520,0003 bd3 ba2.7k sqft114 Churchview St, Cary, NC 27513For SaleMLS ID #10172529, Ariel Lin. Doorify MLS
- $455,0004 bd2 ba1.7k sqft6700 Cane Creek Dr, Efland, NC 27243For SaleMLS ID #10172228, Kaleb Wells. Doorify MLS
- $500,0002 bd2 ba2.3k sqft707 Chelsea Grove Dr, Cary, NC 27519For SaleMLS ID #10169868, Adam Lindsay. Doorify MLS
- $624,9003 bd3 ba2.7k sqft128 Lauren Rose Ln, Pittsboro, NC 27312For SaleMLS ID #10181691, Jerry Weaver. Doorify MLS
- $499,0004 bd3 ba2.6k sqft4913 Harwood Ct, Durham, NC 27713For SaleMLS ID #10167681, Keith O'Hare. Doorify MLS
- $499,9004 bd4 ba2.7k sqft399 Waverly Hills Dr, Cary, NC 27519For SaleMLS ID #10139184, Sahar Sanjar McClure. Doorify MLS
- $529,0003 bd3 ba2.7k sqft204 Royal Tower Way, Cary, NC 27513For SaleMLS ID #10167946, lucy Lu. Doorify MLS
- $450,0003 bd4 ba2.4k sqft2007 Ackerman Hill Dr, Apex, NC 27502For SaleMLS ID #10170443, Tina Caul. Doorify MLS
