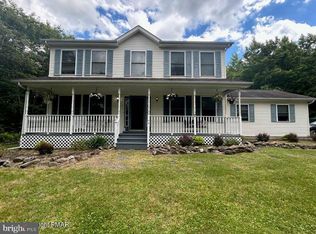
Welcome to this charming 4-bedroom, 2.5-bathroom Colonial-style home offering a perfect blend of comfort, functionality, and warmth. Step into the heart of the home; a beautiful kitchen featuring granite countertops, stainless steel appliances, and a kitchen island. The open-concept layout flows seamlessly from the kitchen to the dining area and through to the inviting family room, highlighted by a stone-faced fireplace and an easy connection to the living room ideal for entertaining or family gatherings. The main floor also includes a convenient half bathroom and a laundry closet for added practicality. Upstairs, you'll find three generously sized bedrooms, each with ample closet space, that share a full hall bathroom. The spacious primary suite offers a true retreat with a walk-in closet and a private ensuite bathroom featuring a soaking tub, separate shower, and dual vanity. The partially finished basement provides additional flexible living space complete with a carpeted recreation area and dry bar, plus sliding doors leading outside. The opposite side includes a home gym area with mats, easily adaptable to your lifestyle needs. Step outside to enjoy a partially fenced backyard perfect for relaxation or play. The chicken coop, shed, and raised garden beds are included, offering a touch of country charm and plenty of space to create your outdoor oasis. This home truly has it all, space, style, and versatility, ready for its next owners to move right in and make it their own!
Sold for $520,000
$520,000
322 Russell Ct, Effort, PA 18330
4beds
2,822sqft
Single Family Residence
Built in 2023
1 Acres Lot
$534,000 Zestimate®
$184/sqft
$3,413 Estimated rent
Home value
$534,000
$449,000 - $641,000
$3,413/mo
Zestimate® history
Owner options
List your home for rent
$3,413/mo
Rent Zestimate®
Find your next renter with Zillow Rental Manager. Plus, with online applications, you can quickly screen prospective tenants – for free.
$3,413/mo
Rent Zestimate®
Refinance and save
$3,646/mo
Est. payment
Refinancing to a lower rate could help reduce your monthly payments and save thousands over the life of the loan.
$3,646/mo
Est. payment
Explore your selling options
Work with a Zillow partner agent
Leverage their expertise and Zillow's premium Showcase listings to get your home seen by more buyers.
Get startedList with your own agent
Get your home in front of millions of buyers by listing it on Zillow.
Learn how to do itSell it yourself
Take full control of how buyers see your home on Zillow by listing For Sale by Owner (FSBO).
List your homeWhat's special
Stone-faced fireplacePartially finished basementSoaking tubCarpeted recreation areaHome gym areaKitchen islandPartially fenced backyard
Zillow last checked:
Listing updated:
Listed by:
Donna Steo 570-977-5623,
Keller Williams Real Estate - West End
Bought with:
Joseph A Steo, III, RS343717
Keller Williams Real Estate - West End
Source: PMAR,MLS#: PM-136424
Facts & features
Interior
Bedrooms & bathrooms
- Bedrooms: 4
- Bathrooms: 3
- Full bathrooms: 2
- 1/2 bathrooms: 1
Primary bedroom
- Description: Full Bath, Suite Bathroom, WIC
- Level: Upper
- Area: 354.04
- Dimensions: 16.7 x 21.2
Bedroom 2
- Description: Carpet
- Level: Upper
- Area: 175.5
- Dimensions: 13.5 x 13
Bedroom 3
- Description: Carpet
- Level: Upper
- Area: 201.15
- Dimensions: 13.5 x 14.9
Bedroom 4
- Description: Carpet
- Level: Upper
- Area: 182.88
- Dimensions: 12.7 x 14.4
Primary bathroom
- Description: Soaking Tub, Jack and Jill Vanity, Shower stall
- Level: Upper
- Area: 125.54
- Dimensions: 11.11 x 11.3
Bathroom 2
- Description: Half Bath/Powder Room
- Level: Main
- Area: 33.5
- Dimensions: 5 x 6.7
Bathroom 3
- Description: Ful Bathroom with shower/tub combo, Linen Closet
- Level: Upper
- Area: 76
- Dimensions: 10 x 7.6
Basement
- Description: Finished open area in the basement
- Level: Lower
- Area: 754.29
- Dimensions: 26.1 x 28.9
Dining room
- Description: Carpet Flooring
- Level: Main
- Area: 174.38
- Dimensions: 12.11 x 14.4
Eating area
- Description: Open concept with kitchen and Living Room
- Level: Main
- Area: 151.2
- Dimensions: 12.6 x 12
Exercise room
- Description: Finished open area off the basement area
- Level: Lower
- Area: 287.55
- Dimensions: 13.5 x 21.3
Family room
- Description: Carpet Flooring
- Level: Main
- Area: 260.55
- Dimensions: 13.5 x 19.3
Other
- Level: Main
- Area: 212.94
- Dimensions: 12.6 x 16.9
Kitchen
- Description: Granite Counter tops, Stainless Steel Appliances
- Level: Main
- Area: 161.06
- Dimensions: 13.3 x 12.11
Laundry
- Level: Main
- Area: 12.18
- Dimensions: 2.1 x 5.8
Living room
- Description: carpet flooring
- Level: Main
- Area: 189
- Dimensions: 13.5 x 14
Other
- Description: Storage Area
- Level: Lower
- Area: 56
- Dimensions: 8 x 7
Utility room
- Description: unfinished
- Level: Lower
- Area: 162
- Dimensions: 13.5 x 12
Utility room
- Level: Lower
- Area: 25.2
- Dimensions: 3.6 x 7
Heating
- Forced Air, Propane, Fireplace Insert
Cooling
- Ceiling Fan(s), Central Air
Appliances
- Included: Electric Range, Refrigerator, Dishwasher, Microwave, Washer, Dryer
- Laundry: Main Level, Electric Dryer Hookup, Washer Hookup
Features
- Eat-in Kitchen, Kitchen Island, Dry Bar, Granite Counters, Double Vanity, Soaking Tub, Cathedral Ceiling(s), Walk-In Closet(s), Recessed Lighting, Storage
- Flooring: Carpet, Laminate
- Basement: Full,Walk-Out Access,Finished,Heated,Storage Space
- Number of fireplaces: 1
- Fireplace features: Family Room, Stone
Interior area
- Total structure area: 3,197
- Total interior livable area: 2,822 sqft
- Finished area above ground: 2,513
- Finished area below ground: 309
Property
Parking
- Total spaces: 4
- Parking features: Garage - Attached, Open
- Attached garage spaces: 2
- Uncovered spaces: 2
Features
- Stories: 2
- Patio & porch: Porch, Deck, Covered
- Exterior features: Balcony, Garden, Storage
- Fencing: Back Yard,Partial
Lot
- Size: 1 Acres
- Features: Sloped, Cleared, Wooded
Details
- Additional structures: Poultry Coop, Shed(s)
- Parcel number: 20.8K.2.98
- Zoning description: Residential
- Special conditions: Standard
Construction
Type & style
- Home type: SingleFamily
- Architectural style: Colonial
- Property subtype: Single Family Residence
Materials
- Stone, Vinyl Siding
- Roof: Asphalt,Fiberglass,Shingle
Condition
- Year built: 2023
Utilities & green energy
- Sewer: Septic Tank
- Water: Well
Community & HOA
Community
- Subdivision: Birch Brier Estates
HOA
- Has HOA: No
Location
- Region: Effort
Financial & listing details
- Price per square foot: $184/sqft
- Tax assessed value: $331,670
- Annual tax amount: $10,194
- Date on market: 10/10/2025
- Listing terms: Cash,Conventional,FHA,VA Loan
- Inclusions: Washer/Dryer, Dishwasher, Refrigerator, Microwave, Stove/oven. Chicken Coop, Shed, Garden beds
- Exclusions: Play set
- Road surface type: Paved
Price history
| Date | Event | Price |
|---|---|---|
| 3/13/2026 | Sold | $520,000-3.7%$184/sqft |
Source: PMAR #PM-136424 Report a problem | ||
| 11/25/2025 | Pending sale | $540,000$191/sqft |
Source: PMAR #PM-136424 Report a problem | ||
| 10/29/2025 | Price change | $540,000-1.8%$191/sqft |
Source: PMAR #PM-136424 Report a problem | ||
| 10/10/2025 | Listed for sale | $550,000+21.3%$195/sqft |
Source: PMAR #PM-136424 Report a problem | ||
| 2/29/2024 | Sold | $453,600+0.8%$161/sqft |
Source: PMAR #PM-110658 Report a problem | ||
| 12/4/2023 | Price change | $450,000-3.2%$159/sqft |
Source: PMAR #PM-110658 Report a problem | ||
| 11/2/2023 | Listed for sale | $465,000+30900%$165/sqft |
Source: PMAR #PM-110658 Report a problem | ||
| 2/28/2023 | Sold | $1,500$1/sqft |
Source: Public Record Report a problem | ||
Public tax history
| Year | Property taxes | Tax assessment |
|---|---|---|
| 2026 | $10,194 +3.4% | $331,670 |
| 2025 | $9,863 +8.4% | $331,670 |
| 2024 | $9,096 +23601.1% | $331,670 +22011.3% |
| 2023 | $38 -95.6% | $1,500 -95.7% |
| 2022 | $880 | $35,000 |
| 2021 | $880 | $35,000 |
| 2020 | $880 -0.7% | $35,000 +566.7% |
| 2019 | $886 | $5,250 |
| 2018 | $886 | $5,250 |
| 2017 | $886 +403.8% | $5,250 |
| 2016 | $176 | $5,250 |
| 2015 | -- | $5,250 |
Find assessor info on the county website
Neighborhood: 18330
Nearby homes
- $480,0004 bd3 ba2.6k sqft318 Russell Ct, Effort, PA 18330Sold

- $382,5005 bd3 ba2.6k sqft323 Russell Ct, Effort, PA 18330Off Market
- $318,0004 bd3 ba1.9k sqft319 Russell Ct, Effort, PA 18330Sold
- $256,6004 bd2 ba768 sqft333 Russell Ct, Effort, PA 18330Off Market
- $472,6005 bd4 ba3.8k sqft306 Russell Ct, Effort, PA 18330Off Market
- $231,2002 bd-- ba644 sqft1209 Quiet Hills Ln, Effort, PA 18330Off Market
- $304,6002 bd2 ba2.4k sqft344 Russell Ct, Effort, PA 18330Off Market
- $575,0005 bd4 ba2.3k sqft139 Colleen Dr, Blakeslee, PA 18610Sold
Nearby schools
GreatSchools rating
- 5/10Tobyhanna El CenterGrades: K-6Distance: 7.1 mi
- 4/10Pocono Mountain West Junior High SchoolGrades: 7-8Distance: 7.8 mi
- 7/10Pocono Mountain West High SchoolGrades: 9-12Distance: 7.8 mi
Sell for more on Zillow
Get a Zillow Showcase℠ listing at no additional cost and you could sell for .
$534,000
2% more
+$10,680
With Zillow Showcase(estimated)
$544,680
Sell for more on Zillow
Get a Zillow Showcase℠ listing at no additional cost and you could sell for .
$534,000
2% more
+$10,680
With Zillow Showcase(estimated)
$544,680
- Pennsylvania
- Monroe County
- Effort
- 18330
- 322 Russell Ct
