Step back in time and become part of history with the beautifully restored Naylor Mansion. Built in 1905, this property stands as a testament to a bygone era, each room bringing back an element of the past. The Naylor House merits historic landmark status as an American Four-Square home being two-stories high, with four large, boxy rooms per floor, a large front porch with wide stairs, along with a side porch and balcony. It is the only known remaining structure in Erath County to be built from locally manufactured blocks made of limestone and cement.
Nestled within the historic brick-lined streets of Downtown, this home is steps from the courthouse square as well as several shopping & dining establishments. The versatile property could serve as a private residence, a charming bed & breakfast, event venue, or a unique office space. Ownership of the Naylor Mansion is more than just an investment; its an opportunity to become a steward of a piece of Stephenville's history.
Sold
Price Unknown
322 S Belknap St, Stephenville, TX 76401
4beds
3,426sqft
Single Family Residence
Built in 1905
0.3 Acres Lot
$697,700 Zestimate®
$--/sqft
$1,295 Estimated rent
Home value
$697,700
$635,000 - $760,000
$1,295/mo
Zestimate® history
Owner options
List your home for rent
$1,295/mo
Rent Zestimate®
Find your next renter with Zillow Rental Manager. Plus, with online applications, you can quickly screen prospective tenants – for free.
$1,295/mo
Rent Zestimate®
Refinance and save
Refinancing to a lower rate could help reduce your monthly payments and save thousands over the life of the loan.
Explore your selling options
Work with a Zillow partner agent
Leverage their expertise and Zillow's premium Showcase listings to get your home seen by more buyers.
Get startedList with your own agent
Get your home in front of millions of buyers by listing it on Zillow.
Learn how to do itSell it yourself
Take full control of how buyers see your home on Zillow by listing For Sale by Owner (FSBO).
List your homeWhat's special
Zillow last checked:
Listing updated:
Listed by:
Eric Hayden (254)965-7653,
Ebby Halliday Realtors 254-965-7653
Bought with:
Eric Hayden
Ebby Halliday Realtors
Source: NTREIS,MLS#: 20368581
Facts & features
Interior
Bedrooms & bathrooms
- Bedrooms: 4
- Bathrooms: 3
- Full bathrooms: 2
- 1/2 bathrooms: 1
Primary bedroom
- Features: Walk-In Closet(s)
- Level: Second
- Dimensions: 17 x 18
Bedroom
- Level: Second
- Dimensions: 10 x 14
Bedroom
- Level: Second
- Dimensions: 12 x 12
Bedroom
- Features: Walk-In Closet(s)
- Level: Second
- Dimensions: 15 x 18
Bathroom
- Features: Garden Tub/Roman Tub, Stone Counters
- Level: Second
- Dimensions: 6 x 10
Bathroom
- Features: Stone Counters
- Level: Second
- Dimensions: 4 x 15
Dining room
- Level: First
- Dimensions: 14 x 19
Half bath
- Level: First
- Dimensions: 5 x 7
Kitchen
- Features: Breakfast Bar, Built-in Features, Butler's Pantry, Kitchen Island, Pantry, Stone Counters, Walk-In Pantry
- Level: First
- Dimensions: 12 x 22
Living room
- Level: First
- Dimensions: 15 x 21
Living room
- Level: First
- Dimensions: 16 x 23
Utility room
- Level: First
- Dimensions: 5 x 20
Heating
- Central, Electric
Cooling
- Central Air, Ceiling Fan(s), Electric
Appliances
- Included: Dishwasher, Disposal, Gas Range
- Laundry: Washer Hookup, Electric Dryer Hookup
Features
- Built-in Features, Chandelier, Dry Bar, Decorative/Designer Lighting Fixtures, Double Vanity, Eat-in Kitchen, Granite Counters, High Speed Internet, Kitchen Island, Multiple Staircases, Cable TV, Vaulted Ceiling(s)
- Flooring: Ceramic Tile, Hardwood, Wood
- Windows: Bay Window(s), Window Coverings
- Has basement: No
- Number of fireplaces: 2
- Fireplace features: Decorative, Wood Burning
Interior area
- Total interior livable area: 3,426 sqft
Property
Parking
- Parking features: Open, Paved, Parking Pad, On Street
- Has uncovered spaces: Yes
Features
- Levels: Two
- Stories: 2
- Patio & porch: Deck, Front Porch, Patio, Side Porch, Balcony, Covered
- Exterior features: Balcony, Courtyard
- Pool features: None
- Fencing: Partial,Stone,Wood
Lot
- Size: 0.3 Acres
- Features: Back Yard, Corner Lot, Hardwood Trees, Lawn, Landscaped, Few Trees
Details
- Additional structures: Gazebo, Pergola
- Parcel number: R000029224
Construction
Type & style
- Home type: SingleFamily
- Architectural style: Victorian,Detached
- Property subtype: Single Family Residence
Materials
- Stucco
- Foundation: Other, Pillar/Post/Pier
- Roof: Composition
Condition
- Year built: 1905
Utilities & green energy
- Sewer: Public Sewer
- Water: Public
- Utilities for property: Sewer Available, Water Available, Cable Available
Community & HOA
Community
- Security: Smoke Detector(s)
- Subdivision: City Add
HOA
- Has HOA: No
Location
- Region: Stephenville
Financial & listing details
- Tax assessed value: $668,690
- Annual tax amount: $3,638
- Date on market: 7/8/2023
- Cumulative days on market: 441 days
- Listing terms: Cash,Conventional
Price history
| Date | Event | Price |
|---|---|---|
| 9/12/2024 | Sold | -- |
Source: NTREIS #20368581 Report a problem | ||
| 8/8/2024 | Contingent | $699,000$204/sqft |
Source: NTREIS #20368581 Report a problem | ||
| 5/22/2024 | Price change | $699,000-6.8%$204/sqft |
Source: NTREIS #20368581 Report a problem | ||
| 3/29/2024 | Price change | $750,000-3.2%$219/sqft |
Source: NTREIS #20368581 Report a problem | ||
| 1/31/2024 | Price change | $775,000-13.4%$226/sqft |
Source: NTREIS #20368581 Report a problem | ||
| 6/29/2023 | Listed for sale | $895,000$261/sqft |
Source: NTREIS #20368581 Report a problem | ||
Public tax history
| Year | Property taxes | Tax assessment |
|---|---|---|
| 2025 | -- | $668,690 +94.4% |
| 2024 | $5,986 -1.4% | $344,040 +0.5% |
| 2023 | $6,069 +66.8% | $342,480 +84.7% |
| 2022 | $3,638 +12.4% | $185,380 +19% |
| 2021 | $3,238 +103.3% | $155,800 +108.5% |
| 2020 | $1,593 -1.1% | $74,740 +2.5% |
| 2019 | $1,610 +33.8% | $72,910 |
| 2018 | $1,203 | $72,910 +33% |
| 2017 | $1,203 -47.7% | $54,820 -47.4% |
| 2016 | $2,301 0% | $104,300 |
| 2015 | $2,302 | $104,300 |
| 2014 | $2,302 | $104,300 |
Find assessor info on the county website
Neighborhood: 76401
Nearby homes
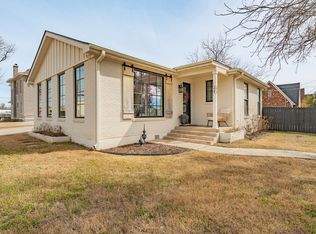
- $--2 bd1 ba1.3k sqft321 S Columbia St, Stephenville, TX 76401Sold
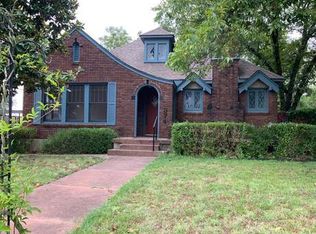
- $244,2003 bd2 ba1.5k sqft374 S Belknap St, Stephenville, TX 76401Off Market
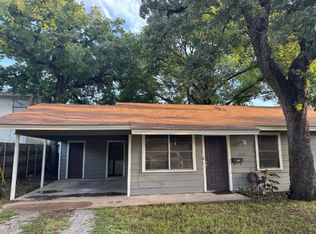
- $132,8001 bd1 ba581 sqft359 S Columbia St, Stephenville, TX 76401Off Market

- $182,0002 bd1 ba888 sqft1371 W McNeill St #A, Stephenville, TX 76401Off Market
- $9002 bd1 ba858 sqft1383 W McNeill St #5, Stephenville, TX 76401For Rent
- $--2 bd1 ba858 sqft1387 W McNeill St #7, Stephenville, TX 76401Off Market
- $--2 bd1 ba858 sqft1379 W McNeill St #3, Stephenville, TX 76401Off Market
- $--2 bd1 ba800 sqft1385 W McNeill St #3, Stephenville, TX 76401Off Market
Nearby schools
GreatSchools rating
- NACentral Elementary SchoolGrades: PK-KDistance: 0.4 mi
- 9/10Henderson Junior High SchoolGrades: 7-8Distance: 2.3 mi
- 6/10Stephenville High SchoolGrades: 9-12Distance: 2 mi
Schools provided by the listing agent
- Elementary: Chamberlai
- High: Stephenvil
- District: Stephenville ISD
Source: NTREIS. This data may not be complete. We recommend contacting the local school district to confirm school assignments for this home.
Get a cash offer in 3 minutes
Find out how much your home could sell for in as little as 3 minutes with a no-obligation cash offer.
Estimated market value
$697,700
Get a cash offer in 3 minutes
Find out how much your home could sell for in as little as 3 minutes with a no-obligation cash offer.
Estimated market value
$697,700
- Texas
- Erath County
- Stephenville
- 76401
- 322 S Belknap St
Nearby cities
Nearby neighborhoods
Nearby zip codes
Other Stephenville Topics
