Skip main navigation
Active
  • $265,000

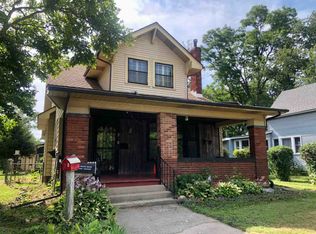
    322 S Bluff St, Monticello, IN 47960

    5beds
    2,983sqft
    : 
    Loading
    Get pre-qualified
    Single Family Residence
    Built in 1900
    10,018 Square Feet Lot
    $253,700 Zestimate®
    $--/sqft
    $-- HOA

    What's special

    Cozy retreatWood burning fireplaceRare vintage pocket doorsConvenient primary ensuiteWelcoming front patioFormal dining roomClassic farmhouse sink
    Welcome to this one of a kind bluff home nestled in a friendly neighborhood with timeless charm. This spacious 5 bed/ 2.5 bath home has been the backdrop for decades of memories including family gatherings in the formal dining room and even the seller’s own wedding held right inside. From the moment you step through the front entrance you will notice the stunning original woodwork and rare vintage pocket doors. The main floor features a convenient primary ensuite along with a beautifully updated kitchen offering Corian countertops, floor to ceiling cabinetry, fingerprint resistant stainless steel appliances, and a classic farmhouse sink. A second living area in the back of the home provides a cozy retreat with a wood burning fireplace that was used during the 1974 tornado when neighbors gathered to cook and support one another. Upstairs you will find four additional bedrooms and a full bath complete with a charming clawfoot tub. The full attic offers a blank slate that could easily be turned into a game room studio or additional living space. Outside you will enjoy a welcoming front patio and a yard full of life with strawberries, blackberries, tulips and a variety of established plants that return year after year. INVESTORS: The small bedroom upstairs still has plumbing for a kitchen behind the wall. It was once a duplex and could easily be converted back into one again for income producing opportuntunities!
    69 days
    |
    444
    |
    49
    |

    Zillow last checked:

    Listing updated:

    Listed by:

    Garrett Criswell 574-297-1436,

    Raeco Realty

    Source: IRMLS,MLS#: 202616372MLS Logo

    Loading...

      Facts & features

      Interior

      Bedrooms & bathrooms
      • Bedrooms: 5
      • Bathrooms: 3
      • Full bathrooms: 2
      • 1/2 bathrooms: 1
      • Main level bedrooms: 1
      Bedroom 1
      • Level: Main
      Bedroom 2
      • Level: Upper
      Dining room
      • Level: Main
      • Area: 225
      • Dimensions: 15 x 15
      Family room
      • Level: Main
      • Area: 437
      • Dimensions: 23 x 19
      Kitchen
      • Level: Main
      • Area: 180
      • Dimensions: 15 x 12
      Living room
      • Level: Main
      • Area: 225
      • Dimensions: 15 x 15
      Heating
      • Hot Water
      Cooling
      • None
      Appliances
      • Included: Dishwasher, Microwave, Refrigerator, Gas Range
      Features
      • Basement: Partial
      • Number of fireplaces: 1
      • Fireplace features: Family Room
      Interior area
      • Total structure area: 3,843
      • Total interior livable area: 2,983 sqft
      • Finished area above ground: 2,983
      • Finished area below ground: 0
      Video & virtual tour

      Property

      Parking
      • Total spaces: 2
      • Parking features: Attached
      • Attached garage spaces: 2
      Features
      • Levels: Two
      • Stories: 2
      Lot
      • Size: 10,018 Square Feet
      • Dimensions: 60X165
      • Features: Corner Lot
      Details
      • Parcel number: 917333000105.100021

      Construction

      Type & style
      • Home type: SingleFamily
      • Property subtype: Single Family Residence
      Materials
      • Vinyl Siding
      Condition
      • New construction: No
      • Year built: 1900

      Utilities & green energy

      • Sewer: City
      • Water: City

      Community & HOA

      Community
      • Subdivision: None
      Location
      • Region: Monticello

      Financial & listing details

      • Tax assessed value: $144,700
      • Annual tax amount: $2,894
      • Date on market: 5/4/2026

        Estimated market value

        $253,700

        $241,000 - $266,000

        $1,985/mo

        Price history

        DateEventPrice
        5/4/2026Listed for sale$265,000+169%
        Source: IRMLS #202616372 Report a problem
        12/9/2016Listing removed$98,500$33/sqft
        Source: HELP-U-BUY #201643332 Report a problem
        9/16/2016Listed for sale$98,500$33/sqft
        Source: HELP-U-BUY #201643332 Report a problem

        Public tax history

        YearProperty taxesTax assessment
        2025$2,658 +174.3%$144,700 +8.9%
        2024$969 +9.4%$132,900 +9.6%
        2023$886 +9.1%$121,300 +10.7%
        2022$812 +15.1%$109,600 +8.5%
        2021$705 -52.5%$101,000 -37.8%
        2020$1,485 +10.3%$162,400 +8.6%
        2019$1,347 +17%$149,600 +9.6%
        2018$1,152 $136,500 +5.8%
        2017$1,152 -55.5%$129,000
        2016$2,586 $129,000 +4%
        2014$2,586 +252.5%$124,000 +1%
        2013$733 -5.1%$122,800 -5.2%
        2012$773 -7%$129,500 -1.5%
        2011$831 -22%$131,500 -8.8%
        2010$1,066 -3.2%$144,200 -8.1%
        2009$1,101 $156,900 +3%
        2007-- $152,300 +8.2%
        2006-- $140,800 +14.9%
        2005-- $122,500
        Find assessor info on the county website

        Monthly payment

        Est. payment

        Payment breakdown

        Explore the cost of this home by adjusting the details. Changes won't be saved.
        All calculations are estimates and provided by Zillow, Inc. for informational purposes only. Actual amounts may vary.
        HOA fees may include property taxes on listings classified as Co-Ops. Contact the listing agent and/or owner for fee details.
        Mortgage interest rates are dependent on a number of factors, including credit score, down payment, and repayment length. Interest rate data provided by Zillow Group Marketplace, Inc. as of 1/1/1970 from various mortgage lenders with which we have lead or other similar arrangements; the Estimated Payment is an average of those rates.
        See how much you could borrow to make a competitive offer.

        Climate risks

        Neighborhood: 47960

        Getting around

        53 / 100
        Somewhat Walkable
        37 / 100
        Somewhat Bikeable

        Nearby schools

        GreatSchools rating
        Schools provided by the listing agent
        • Elementary: Oaklawn
        • Middle: Roosevelt
        • High: Twin Lakes
        • District: Twin Lakes School Corp.

        Source: IRMLS. This data may not be complete. We recommend contacting the local school district to confirm school assignments for this home.

        A local agent can set up tours, give advice and negotiate with sellers.

        Browse local experts

        Similar homes