Live life vibrantly in this fully remodeled and move-in ready bungalow located in the heart of Sunset Hills! Thoughtfully reimagined and taken down to the studs in 2018, this home exudes sophistication and true ease of living. Offering an open, breezy layout, ample natural light, and signature finishes like real hardwood floors, beautiful accent beams, and exposed brickwork in the kitchen and dining areas, each space feels intentional and welcoming all in one. At the heart of the home is the expanded eat-in kitchen, featuring an oversized kitchen island with quartz countertop along with ample cabinet and countertop space for all your hosting and storage needs. All three bedrooms are generous in size, with both secondary bedrooms at the front of the home sharing a spacious dual-sink bathroom with separate shower and soaking tub. The primary suite is not to be missed, with a recently remodeled bathroom suite showcasing stunning designer tile in the steam shower and a fabulous walk-in closet. Enjoy long summer nights out on your back porch overlooking the fully fenced in yard or take a quick 7-minute stroll to neighborhood favorite Cenzo’s Pizza and Deli. The possibilities are endless living within the heart of it all in North Oak Cliff. Welcome home!
Sold
Price Unknown
322 S Brighton Ave, Dallas, TX 75208
3beds
1,724sqft
Single Family Residence
Built in 1917
6,969 Square Feet Lot
$505,800 Zestimate®
$--/sqft
$2,631 Estimated rent
Home value
$505,800
$475,000 - $536,000
$2,631/mo
Zestimate® history
Owner options
List your home for rent
$2,631/mo
Rent Zestimate®
Find your next renter with Zillow Rental Manager. Plus, with online applications, you can quickly screen prospective tenants – for free.
$2,631/mo
Rent Zestimate®
Refinance and save
Refinancing to a lower rate could help reduce your monthly payments and save thousands over the life of the loan.
Explore your selling options
Work with a Zillow partner agent
Leverage their expertise and Zillow's premium Showcase listings to get your home seen by more buyers.
Get startedList with your own agent
Get your home in front of millions of buyers by listing it on Zillow.
Learn how to do itSell it yourself
Take full control of how buyers see your home on Zillow by listing For Sale by Owner (FSBO).
List your homeWhat's special
Real hardwood floorsAmple natural lightFabulous walk-in closetFully fenced in yardBeautiful accent beamsOpen breezy layoutExpanded eat-in kitchen
Zillow last checked:
Listing updated:
Listed by:
Ann Andrews 0672595 281-639-4254,
Compass RE Texas, LLC. 214-814-8100,
Chelsea Adriaanse 0777487 214-437-4709,
Compass RE Texas, LLC
Bought with:
Tracey Pritchard, 0481692
The Pritchard Agency
Source: NTREIS,MLS#: 21322991
Facts & features
Interior
Bedrooms & bathrooms
- Bedrooms: 3
- Bathrooms: 2
- Full bathrooms: 2
Primary bedroom
- Features: Closet Cabinetry, Ceiling Fan(s), En Suite Bathroom, Sitting Area in Primary, Walk-In Closet(s)
- Level: First
- Dimensions: 14 x 13
Bedroom
- Features: Ceiling Fan(s)
- Level: First
- Dimensions: 12 x 13
Bedroom
- Features: Ceiling Fan(s)
- Level: First
- Dimensions: 13 x 13
Primary bathroom
- Features: Closet Cabinetry, Dual Sinks, En Suite Bathroom
- Level: First
- Dimensions: 0 x 0
Dining room
- Features: Ceiling Fan(s), Fireplace
- Level: First
- Dimensions: 13 x 15
Other
- Features: Built-in Features, Dual Sinks, Garden Tub/Roman Tub, Separate Shower
- Level: First
- Dimensions: 0 x 0
Kitchen
- Features: Breakfast Bar, Built-in Features, Dumbwaiter, Eat-in Kitchen, Kitchen Island, Stone Counters
- Level: First
- Dimensions: 18 x 11
Laundry
- Level: First
- Dimensions: 10 x 7
Living room
- Features: Ceiling Fan(s), Fireplace
- Level: First
- Dimensions: 18 x 13
Heating
- Central, Electric
Cooling
- Central Air, Electric
Appliances
- Included: Some Gas Appliances, Dishwasher, Gas Cooktop, Disposal, Gas Oven, Gas Range, Microwave, Plumbed For Gas, Refrigerator
Features
- Built-in Features, Chandelier, Decorative/Designer Lighting Fixtures, Double Vanity, Eat-in Kitchen, High Speed Internet, Kitchen Island, Open Floorplan, Paneling/Wainscoting, Walk-In Closet(s), Wired for Sound
- Flooring: Carpet, Ceramic Tile, Wood
- Has basement: No
- Number of fireplaces: 1
- Fireplace features: Dining Room, Gas Log, Gas Starter, Masonry
Interior area
- Total interior livable area: 1,724 sqft
Property
Parking
- Total spaces: 2
- Parking features: Additional Parking, Driveway, Electric Gate, Garage, Garage Door Opener
- Garage spaces: 2
Features
- Levels: One
- Stories: 1
- Patio & porch: Covered
- Exterior features: Lighting, Private Yard, Rain Gutters
- Pool features: None
- Fencing: Fenced,Full,Wood
Lot
- Size: 6,969 Square Feet
- Features: Back Yard, Interior Lot, Lawn, Few Trees
Details
- Parcel number: 00000270751000000
Construction
Type & style
- Home type: SingleFamily
- Architectural style: Other,Traditional,Detached
- Property subtype: Single Family Residence
Materials
- Vinyl Siding, Wood Siding
- Foundation: Pillar/Post/Pier
- Roof: Composition
Condition
- Year built: 1917
Utilities & green energy
- Sewer: Public Sewer
- Water: Public
- Utilities for property: Sewer Available, Water Available
Community & HOA
Community
- Features: Curbs, Sidewalks
- Security: Security System, Fire Alarm
- Subdivision: Sunset Hill
HOA
- Has HOA: No
Location
- Region: Dallas
Financial & listing details
- Tax assessed value: $445,930
- Annual tax amount: $9,930
- Date on market: 7/14/2026
- Cumulative days on market: 4 days
- Listing terms: Cash,Conventional,FHA,VA Loan
- Exclusions: Sellers personal items
Price history
| Date | Event | Price |
|---|---|---|
| 8/10/2026 | Sold | -- |
Source: NTREIS #21322991 Report a problem | ||
| 8/6/2026 | Pending sale | $499,000$289/sqft |
Source: NTREIS #21322991 Report a problem | ||
| 7/19/2026 | Contingent | $499,000$289/sqft |
Source: NTREIS #21322991 Report a problem | ||
| 7/14/2026 | Listed for sale | $499,000+2%$289/sqft |
Source: NTREIS #21322991 Report a problem | ||
| 6/8/2026 | Listing removed | $489,000$284/sqft |
Source: NTREIS #21223130 Report a problem | ||
| 5/13/2026 | Price change | $489,000-2%$284/sqft |
Source: NTREIS #21223130 Report a problem | ||
| 4/11/2026 | Listed for sale | $499,000$289/sqft |
Source: NTREIS #21223130 Report a problem | ||
| 4/5/2026 | Contingent | $499,000$289/sqft |
Source: NTREIS #21223130 Report a problem | ||
| 4/1/2026 | Listed for sale | $499,000+25.7%$289/sqft |
Source: NTREIS #21223130 Report a problem | ||
| 8/27/2018 | Sold | -- |
Source: Agent Provided Report a problem | ||
| 7/19/2018 | Pending sale | $396,999$230/sqft |
Source: Listing Spark #13857274 Report a problem | ||
| 6/2/2018 | Listed for sale | $396,999+100.5%$230/sqft |
Source: Listing Spark #13857274 Report a problem | ||
| 9/10/2017 | Listing removed | $198,000$115/sqft |
Source: CENTURY 21 Judge Fite Company #13658645 Report a problem | ||
| 8/15/2017 | Listed for sale | $198,000$115/sqft |
Source: CENTURY 21 Judge Fite Company #13658645 Report a problem | ||
| 8/14/2017 | Pending sale | $198,000$115/sqft |
Source: CENTURY 21 Judge Fite Company #13658645 Report a problem | ||
| 8/3/2017 | Price change | $198,000-20.5%$115/sqft |
Source: CENTURY 21 Judge Fite Company #13658645 Report a problem | ||
| 7/27/2017 | Listed for sale | $249,000$144/sqft |
Source: CENTURY 21 Judge Fite Company #13658645 Report a problem | ||
| 3/10/1999 | Sold | -- |
Source: Public Record Report a problem | ||
| 9/10/1998 | Sold | -- |
Source: Public Record Report a problem | ||
Public tax history
| Year | Property taxes | Tax assessment |
|---|---|---|
| 2025 | $6,995 -2.8% | $445,930 +2.7% |
| 2024 | $7,200 +4.5% | $434,230 +6.4% |
| 2023 | $6,891 -16% | $408,060 |
| 2022 | $8,205 -2.2% | $408,060 +4.8% |
| 2021 | $8,393 -2.8% | $389,430 |
| 2020 | $8,633 +1.7% | $389,430 +2.4% |
| 2019 | $8,491 +71.1% | $380,470 +118.2% |
| 2018 | $4,962 +175.5% | $174,380 +44% |
| 2017 | $1,801 +12% | $121,090 +24.4% |
| 2016 | $1,608 +13.7% | $97,310 +25.4% |
| 2015 | $1,415 | $77,600 +12.1% |
| 2014 | $1,415 | $69,200 |
| 2013 | -- | -- |
| 2012 | -- | -- |
| 2011 | -- | -- |
| 2010 | -- | -- |
| 2009 | -- | -- |
| 2008 | -- | -- |
| 2007 | -- | -- |
| 2005 | -- | -- |
| 2004 | -- | -- |
| 2003 | -- | -- |
| 2002 | -- | -- |
| 2001 | -- | -- |
Find assessor info on the county website
Neighborhood: 75208
Nearby homes
- $417,1003 bd2 ba1.7k sqft400 S Brighton Ave, Dallas, TX 75208Off Market

- $222,3002 bd1 ba1k sqft318 S Brighton Ave, Dallas, TX 75208Off Market
- $519,7003 bd2 ba1.7k sqft402 S Brighton Ave, Dallas, TX 75208Off Market
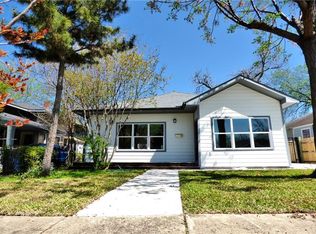
- $442,6004 bd3 ba1.9k sqft312 S Brighton Ave, Dallas, TX 75208Off Market
- $288,6003 bd2 ba1.4k sqft408 S Brighton Ave, Dallas, TX 75208Off Market
- $498,1003 bd2 ba1.7k sqft308 S Brighton Ave, Dallas, TX 75208Off Market
- $250,6003 bd1 ba1.6k sqft321 S Waverly Dr, Dallas, TX 75208Off Market
- $259,8003 bd2 ba1.2k sqft403 S Waverly Dr, Dallas, TX 75208Off Market
Nearby schools
GreatSchools rating
- 5/10Lida Hooe Elementary SchoolGrades: PK-5Distance: 0.5 mi
- 7/10W E Greiner Exploratory Arts AcademyGrades: 6-8Distance: 0.3 mi
- 5/10Sunset High SchoolGrades: 9-12Distance: 0.4 mi
Schools provided by the listing agent
- Elementary: Hooe
- Middle: Greiner
- High: Sunset
- District: Dallas ISD
Source: NTREIS. This data may not be complete. We recommend contacting the local school district to confirm school assignments for this home.
Get a cash offer in 3 minutes
Find out how much your home could sell for in as little as 3 minutes with a no-obligation cash offer.
Estimated market value
$505,800
Get a cash offer in 3 minutes
Find out how much your home could sell for in as little as 3 minutes with a no-obligation cash offer.
Estimated market value
$505,800
- Texas
- Dallas County
- Dallas
- 75208
- 322 S Brighton Ave
